
Angie Castro
Monarch Group Realty
(910) 900-6096
165 Total Sales
2 in Steele Creek
$501K - $525K Price Range

Estimated Value: $530,446
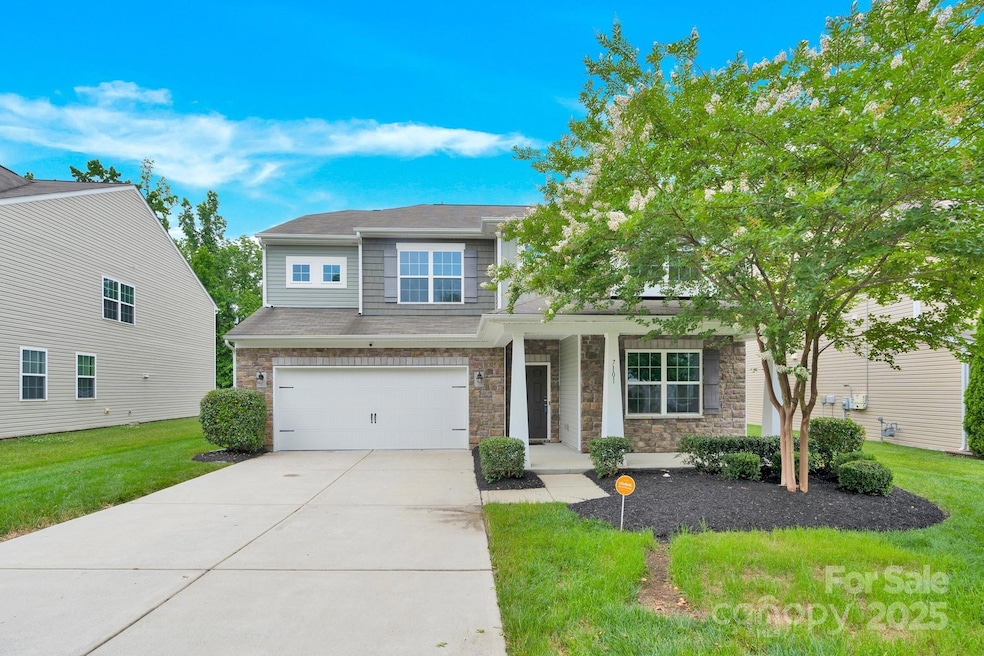
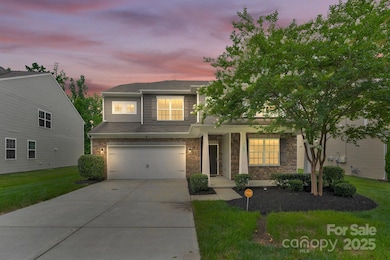
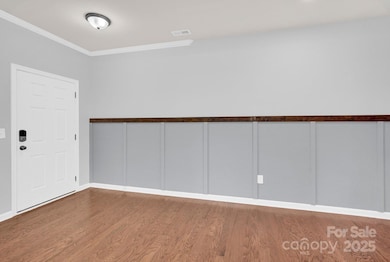
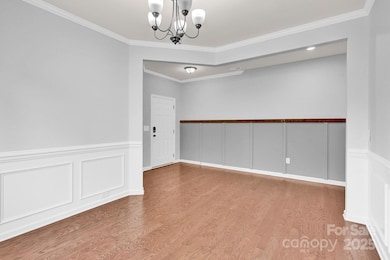
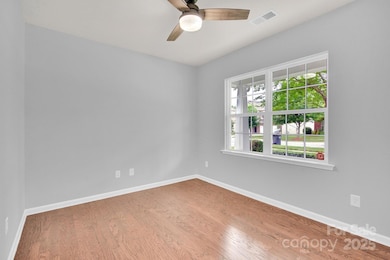
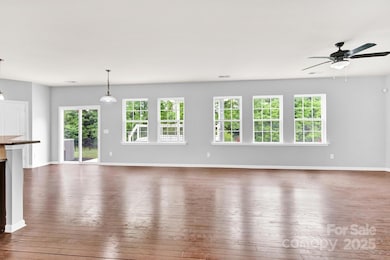
Huge price improvement, new paint!! Be captivated by the expansive open floor plan with engineered hardwood on the main level. The inviting living room features a cozy fireplace. Culinary enthusiasts will adore the modern kitchen's sleek granite, stainless steel appliances, abundant cabinets, and large island. A formal dining room and versatile flex room complete the first floor. Upstairs, discover a luxurious primary suite with a garden tub and expansive walk-in closet. Spacious secondary bedrooms, also with walk-in closets, share access to three full baths. A versatile loft and a fifth bedroom (or large bonus room!) offer endless possibilities. Outside, your private oasis features a maintenance-free deck, fenced yard, and serene, natural tree-lined buffer. This community boasts a pool, trails, and athletic courts. Enjoy convenience near shopping, dining, the airport, and major freeways (485/77/85). Imagine life where peace meets elegance. Make this gorgeous house your forever home! Back on the market due to buyers unable to sell their own home (contract fell through for buyers own house). House appraised as well as DD agreement was reached. Unfortunately, buyers had to terminate with a heavy heart.
Last Agent to Sell the Property
NorthGroup Real Estate LLC Brokerage Email: realtor.sam@outlook.com License #291909 Listed on: 06/07/2025
We collect this data history from publicly available records. To have your information removed, we recommend requesting removal directly through your county’s website.
Angie Castro
Monarch Group Realty
(910) 900-6096
165 Total Sales
2 in Steele Creek
$501K - $525K Price Range
Marie Black
OMB Real Estate LLC
(844) 927-3503
46 Total Sales
3 in Steele Creek
$225K - $405K Price Range
Daniel Fisher
Fisher Herman Realty LLC
(980) 321-0235
64 Total Sales
1 in Steele Creek
$580,000 Price
Scott David
Keller Williams Lake Norman
(980) 580-8869
167 Total Sales
1 in Steele Creek
$367,000 Price
Jessie Keller
Aviator Realty
(980) 890-5875
87 Total Sales
1 in Steele Creek
$432,290 Price
Vernon Jackson
Keller Williams South Park
(980) 890-6795
81 Total Sales
1 in Steele Creek
$435,000 Price
We collect this data history from publicly available records. To have your information removed, we recommend requesting removal directly through your county’s website.
| Date | Buyer | Sale Price | Title Company |
|---|---|---|---|
| $515,000 | Trademark Title | ||
| $285,500 | None Available |
We collect this data history from publicly available records. To have your information removed, we recommend requesting removal directly through your county’s website.
| Date | Status | Borrower | Loan Amount |
|---|---|---|---|
| Open | $497,811 | ||
| Previous Owner | $211,375 | ||
| Previous Owner | $225,495 |
We collect this data history from publicly available records. To have your information removed, we recommend requesting removal directly through your county’s website.
| Date | Event | Price | List to Sale | Price per Sq Ft |
|---|---|---|---|---|
| 10/28/2025 10/28/25 | Sold | $515,000 | -2.8% | $169 / Sq Ft |
| 07/26/2025 07/26/25 | Price Changed | $529,900 | -3.5% | $174 / Sq Ft |
| 06/28/2025 06/28/25 | Price Changed | $549,400 | -4.4% | $181 / Sq Ft |
| 06/07/2025 06/07/25 | For Sale | $574,900 | -- | $189 / Sq Ft |
We collect this data history from publicly available records. To have your information removed, we recommend requesting removal directly through your county’s website.
| Year | Tax Paid | Tax Assessment Tax Assessment Total Assessment is a certain percentage of the fair market value that is determined by local assessors to be the total taxable value of land and additions on the property. | Land | Improvement |
|---|---|---|---|---|
| 2025 | $3,880 | $483,200 | $95,000 | $388,200 |
| 2024 | $3,812 | $483,200 | $95,000 | $388,200 |
| 2023 | $3,812 | $483,200 | $95,000 | $388,200 |
| 2022 | $3,273 | $326,200 | $65,000 | $261,200 |
| 2021 | $3,262 | $326,200 | $65,000 | $261,200 |
| 2020 | $3,255 | $326,200 | $65,000 | $261,200 |
| 2019 | $3,239 | $326,200 | $65,000 | $261,200 |
| 2018 | $3,111 | $231,500 | $57,000 | $174,500 |
| 2017 | $3,060 | $231,500 | $57,000 | $174,500 |
Seller's Agent in 2025
Shailesh Chhatrala
NorthGroup Real Estate LLC
(980) 253-3504
1 in this area
42 Total Sales
Buyer's Agent in 2025
Diana Ung
EXP Realty LLC
(336) 906-4841
1 in this area
22 Total Sales
Source: Canopy MLS
MLS Number: 4263996
APN: 199-206-72
Disclaimer: Certain information contained herein is derived from information provided by parties other than Homes.com. All information provided is deemed reliable, but is not guaranteed to be accurate and should be independently verified.
All data is obtained from various sources and may not have been verified by broker or MLS GRID. Supplied Open House Information is subject to change without notice. All information should be independently reviewed and verified for accuracy. Properties may or may not be listed by the office/agent presenting the information. Some IDX listings have been excluded from this website.
Based on information submitted to the MLS GRID
Listings courtesy of Canopy MLS as distributed by MLS GRID
Ask me questions while you tour the home.