
Seller's Agent in 2015
Trey Sippial
River Region Realty Group LLC
(334) 538-3288
244 Total Sales

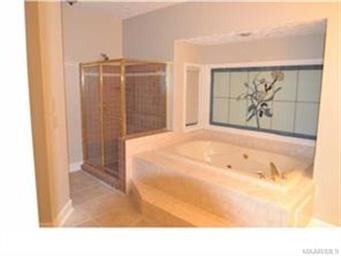
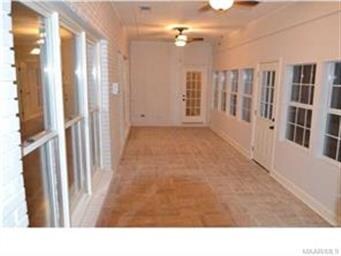
Estimated Value: $289,973
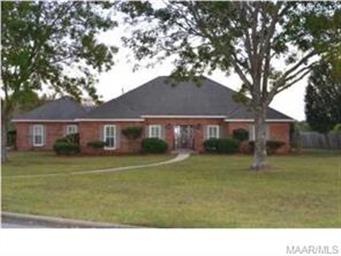
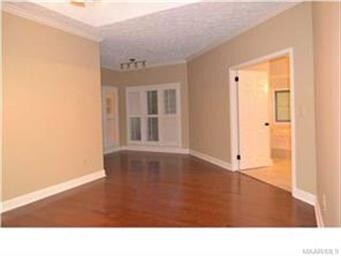
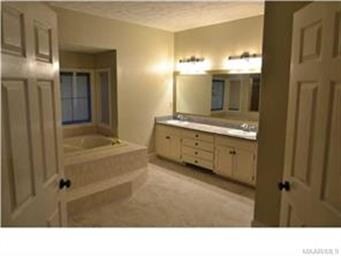
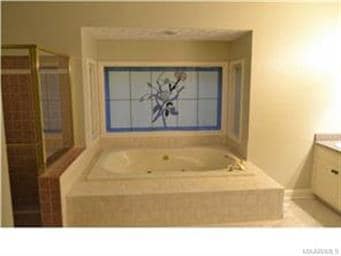
THIS HOME WILL BE IN THE PIKE ROAD SCHOOL SYSTEM IN THE FALL OF 2015. Back on the market! Previous buyer's financing fell through so take advantage. WILL NOT LAST LONG!! This property has been renovated and restored to its previous beautiful state. This 3BR/2BA home is a must see. The owners have replaced and updated this home from top to bottom. From the beautiful wood front door, the marble tile in the foyer, the hardwood floors, the 24" tile in the huge den, to the granite and new appliances in the kitchen, there is just too much new to talk about. New paint throughout. New windows. New doors. New lighting. Beautiful sunroom with new ceiling fans, beautiful Italian tile and vented for heating and cooling. New intercom system. Over 2,700 square feet! All of this on a large fenced, corner lot and on the golf course! Walk 40 yards across the street to the community pond and test your fishing skills. 1yr home warranty. Call for a personal tour!
Last Agent to Sell the Property
River Region Realty Group LLC License #000098137 Listed on: 11/05/2014
We collect this data history from publicly available records. To have your information removed, we recommend requesting removal directly through your county’s website.
We collect this data history from publicly available records. To have your information removed, we recommend requesting removal directly through your county’s website.
| Date | Buyer | Sale Price | Title Company |
|---|---|---|---|
| $70,299 | None Available | ||
| $150,374 | None Available | ||
| -- | -- |
We collect this data history from publicly available records. To have your information removed, we recommend requesting removal directly through your county’s website.
| Date | Status | Borrower | Loan Amount |
|---|---|---|---|
| Open | $10,902 | ||
| Previous Owner | $48,500 | ||
| Previous Owner | $148,500 |
We collect this data history from publicly available records. To have your information removed, we recommend requesting removal directly through your county’s website.
| Date | Event | Price | List to Sale | Price per Sq Ft | Prior Sale |
|---|---|---|---|---|---|
| 08/31/2015 08/31/15 | Sold | $189,000 | +2.2% | $69 / Sq Ft | |
| 07/31/2015 07/31/15 | Pending | -- | -- | -- | |
| 11/05/2014 11/05/14 | For Sale | $185,000 | +163.2% | $68 / Sq Ft | |
| 01/08/2014 01/08/14 | Sold | $70,299 | -43.8% | $25 / Sq Ft | View Prior Sale |
| 12/13/2013 12/13/13 | Pending | -- | -- | -- | |
| 06/10/2013 06/10/13 | For Sale | $125,000 | -- | $45 / Sq Ft |
We collect this data history from publicly available records. To have your information removed, we recommend requesting removal directly through your county’s website.
| Year | Tax Paid | Tax Assessment Tax Assessment Total Assessment is a certain percentage of the fair market value that is determined by local assessors to be the total taxable value of land and additions on the property. | Land | Improvement |
|---|---|---|---|---|
| 2025 | $1,738 | $25,780 | $2,000 | $23,780 |
| 2024 | $1,781 | $26,390 | $2,000 | $24,390 |
| 2023 | $1,781 | $26,390 | $2,000 | $24,390 |
| 2022 | $1,075 | $22,320 | $2,000 | $20,320 |
| 2021 | $986 | $20,540 | $0 | $0 |
| 2020 | $952 | $19,860 | $2,000 | $17,860 |
| 2019 | $855 | $17,920 | $2,000 | $15,920 |
| 2018 | $844 | $16,880 | $2,000 | $14,880 |
| 2017 | $770 | $36,040 | $4,000 | $32,040 |
| 2014 | $720 | $32,000 | $4,000 | $28,000 |
| 2013 | -- | $34,900 | $4,000 | $30,900 |
Seller's Agent in 2015
Trey Sippial
River Region Realty Group LLC
(334) 538-3288
244 Total Sales
Buyer's Agent in 2015
Towannah Smith
Real Broker LLC - Team REALM
(334) 324-3547
76 Total Sales
G
Seller's Agent in 2014
Georgia Landry
REALHome Services and Solution
Source: Montgomery Area Association of REALTORS®
MLS Number: 313273
APN: 16-09-29-0-000-003.022
Disclaimer: Certain information contained herein is derived from information provided by parties other than Homes.com. All information provided is deemed reliable, but is not guaranteed to be accurate and should be independently verified.
Information is deemed reliable, but not guaranteed. Listing Information Copyright 2026 Multiple Listing Service, Inc. of Montgomery Area Association of REALTORS® Inc. The information being provided is for consumers' personal, non-commercial use and will not be used for any purpose other than to identify prospective properties consumers may be interested in purchasing. The data relating to real estate for sale on this web site comes in part from the IDX Program of the Multiple Listing Service, Inc. of Montgomery Area Association of REALTORS® Inc. Real estate listings held by brokerage firms other than Ten-X are governed by MLS Rules and Regulations and detailed information about them includes the name of the listing companies.
Ask me questions while you tour the home.