
Ann Johnson
Ross Group Real Estate Service
(580) 246-4976
37 Total Sales
2 in Lone Grove
$372K - $720K Price Range



Estimated Value: $469,147
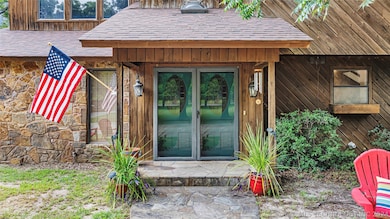
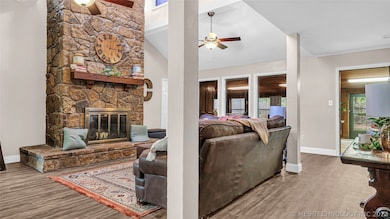
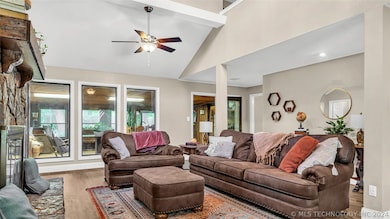
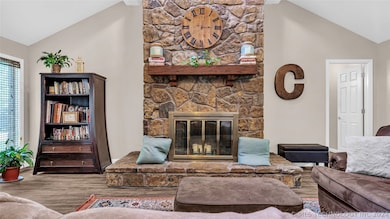
Escape to serene living on 4.89 acres in the Lone Grove School District, where this elegant yet practical 4-bedroom, 3.5-bath home awaits. Inside, enjoy two spacious living areas for relaxation and entertaining. The gourmet kitchen is a chef's dream, featuring ample cabinets, stainless steel appliances including a double oven, microwave, range, dishwasher, and icemaker, along with a wine refrigerator. Stylish black granite countertops offer perfect spaces for bar stools, while a separate dining room provides formal eating space. Adjacent to the primary bedroom, a versatile flex room serves as a private retreat, ideal for a home office or nursery. Upstairs, a secluded bedroom with a large closet and computer area ensures privacy and comfort. Outside, a generous backyard with a privacy fence beckons for outdoor activities under the shade of mature trees, including pecan trees. Practical amenities include a 2-car garage with a workbench and a dog kennel with concrete floors. Several skylights brighten the home with natural light. Recent updates include a roof replacement in 2013 and new Trane central heating and air conditioning units in 2016, alongside modern plumbing and electrical systems. Additional features include a water softener, ensuring quality water throughout, as well as a storage shed and container for additional storage needs. The washer and dryer are included for convenience. Access the entire property via a quaint bridge. Schedule your visit today and imagine your future in this meticulously maintained home!
Last Agent to Sell the Property
Ardmore Realty, Inc License #138182 Listed on: 07/22/2024
We collect this data history from publicly available records. To have your information removed, we recommend requesting removal directly through your county’s website.
Ann Johnson
Ross Group Real Estate Service
(580) 246-4976
37 Total Sales
2 in Lone Grove
$372K - $720K Price Range
Tim Longest
Tim Longest Realty
(580) 324-3443
145 Total Sales
2 in Lone Grove
$266K - $418K Price Range
Susan Watt
Sparks Real Estate Associates, LLC
(580) 232-4364
73 Total Sales
4 in Lone Grove
$160K - $547K Price Range
Carlene Gragg
Frances No. 1 Realty
(580) 670-8623
94 Total Sales
4 in Lone Grove
$65K - $425K Price Range
DJ Shields
Shields Real Estate Inc
(918) 233-6815
55 Total Sales
1 in Lone Grove
$300,000 Price
Jeanne Gang
Copper Creek Real Estate
(405) 297-4652
65 Total Sales
2 in Lone Grove
$250K - $440K Price Range
We collect this data history from publicly available records. To have your information removed, we recommend requesting removal directly through your county’s website.
| Date | Buyer | Sale Price | Title Company |
|---|---|---|---|
| $515,000 | None Listed On Document | ||
| $245,000 | None Available |
We collect this data history from publicly available records. To have your information removed, we recommend requesting removal directly through your county’s website.
| Date | Status | Borrower | Loan Amount |
|---|---|---|---|
| Open | $489,250 | ||
| Previous Owner | $232,750 |
We collect this data history from publicly available records. To have your information removed, we recommend requesting removal directly through your county’s website.
| Date | Event | Price | List to Sale | Price per Sq Ft |
|---|---|---|---|---|
| 06/25/2025 06/25/25 | Sold | $515,000 | -2.6% | $145 / Sq Ft |
| 05/11/2025 05/11/25 | Pending | -- | -- | -- |
| 03/04/2025 03/04/25 | Price Changed | $529,000 | -7.0% | $149 / Sq Ft |
| 10/15/2024 10/15/24 | Price Changed | $569,000 | -1.7% | $161 / Sq Ft |
| 09/17/2024 09/17/24 | Price Changed | $579,000 | -3.3% | $163 / Sq Ft |
| 07/23/2024 07/23/24 | For Sale | $599,000 | -- | $169 / Sq Ft |
We collect this data history from publicly available records. To have your information removed, we recommend requesting removal directly through your county’s website.
| Year | Tax Paid | Tax Assessment Tax Assessment Total Assessment is a certain percentage of the fair market value that is determined by local assessors to be the total taxable value of land and additions on the property. | Land | Improvement |
|---|---|---|---|---|
| 2025 | $3,295 | $32,530 | $4,200 | $28,330 |
| 2024 | $3,209 | $31,584 | $4,200 | $27,384 |
| 2023 | $3,113 | $30,663 | $4,200 | $26,463 |
| 2022 | $2,977 | $29,770 | $4,200 | $25,570 |
| 2021 | $2,980 | $29,622 | $4,200 | $25,422 |
| 2020 | $2,873 | $28,759 | $4,200 | $24,559 |
| 2019 | $2,783 | $27,922 | $4,200 | $23,722 |
| 2018 | $2,760 | $27,432 | $4,200 | $23,232 |
| 2017 | $2,907 | $28,966 | $4,200 | $24,766 |
| 2016 | $2,988 | $29,817 | $3,750 | $26,067 |
| 2015 | $3,316 | $29,819 | $2,916 | $26,903 |
| 2014 | $3,216 | $28,950 | $525 | $28,425 |
Seller's Agent in 2025
Susan Bolles
Ardmore Realty, Inc
(580) 220-5897
369 Total Sales
A
Buyer's Agent in 2025
April Curington
Brix Realty Group LLC (BO)
(580) 340-1138
19 Total Sales
Source: MLS Technology
MLS Number: 2426112
APN: 2990-31-04S-01E-4-009-00
Disclaimer: Certain information contained herein is derived from information provided by parties other than Homes.com. All information provided is deemed reliable, but is not guaranteed to be accurate and should be independently verified.
IDX information is provided exclusively for personal, non-commercial use, and may not be used for any purpose other than to identify prospective properties consumers may be interested in purchasing.
Information is deemed reliable but not guaranteed.
Ask me questions while you tour the home.