RENTED FEB 19, 2026

7101 Unitas Loop Powell, OH 43065

3 Beds
2.5 Baths
1,908 Sq Ft
6,098 Sq Ft Lot

Sale Details

Date Sold: June 11, 2025

Last sale price $446,881 $234 Per Sq Ft

Highlights

  • New Construction
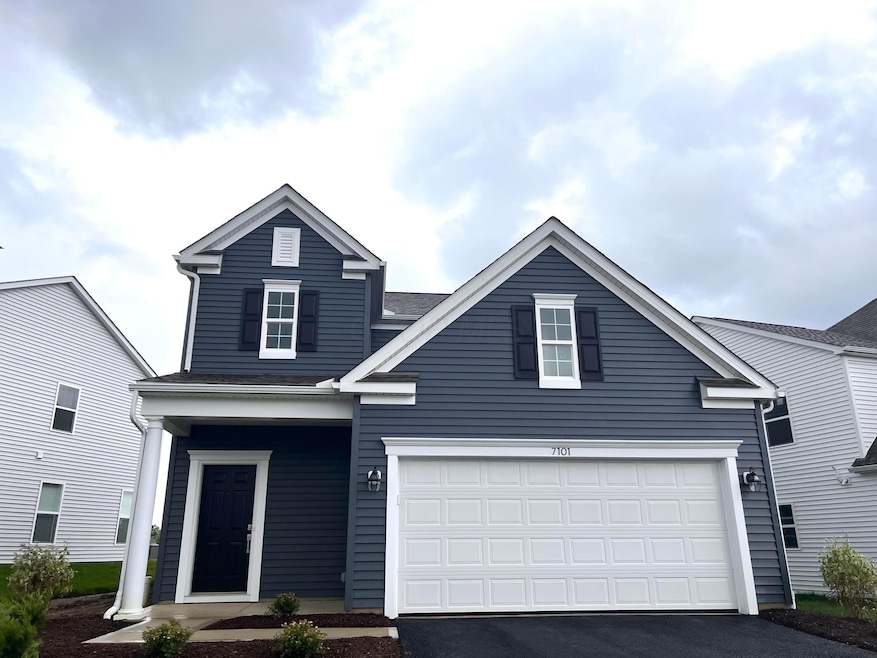
  • Traditional Architecture
  • Porch
  • Indian Springs Elementary School Rated A+
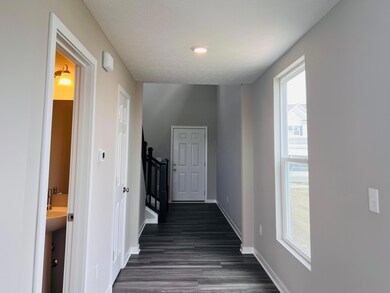
  • Wood Flooring
  • 2 Car Attached Garage

About This Home

As of February 2026

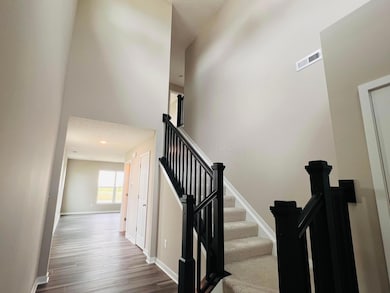
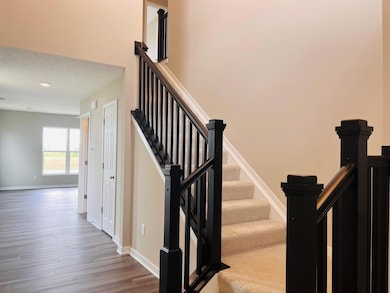
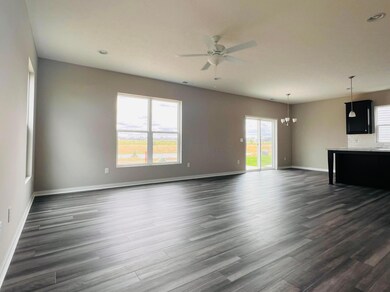
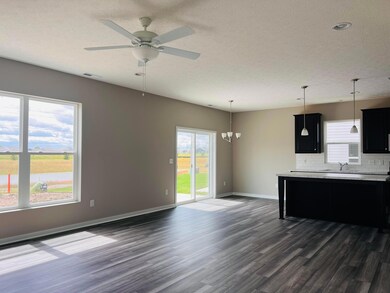
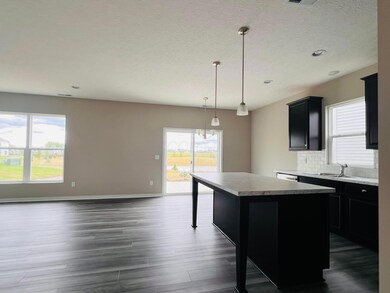
Discover this brand-new home located in Powell within the highly sought-after Olentangy School District. Surrounded by a wealth of community amenities, the neighborhood offers easy access to a public library, top-rated schools, a Kroger shopping plaza (under construction), banks, and 2 golf clubs all just minutes away. Enjoy the perfect blend of natural beauty and urban convenience. Step into a soaring two-story foyer that opens into a thoughtfully designed open-concept layout. The main level features a spacious living room, dining area, modern kitchen, laundry room, storage space, and a half bath ideal for everyday living and entertaining. Upstairs, you'll find a private owner's suite with an en-suite bath, along with two additional bedrooms and a full bathroom. Relax outdoors on the concrete patio overlooking a scenic lakeside view, offering the perfect setting for peaceful mornings and evenings or weekend gatherings.

Last Agent to Rent the Property

Ada Chen

Key Realty License #2024000901 Listed on: 12/05/2025

Key Realty

Last Renter's Agent

Ada Chen

Key Realty License #2024000901 Listed on: 12/05/2025

Key Realty

Home Details

Home Type

  • Single Family

Year Built

  • Built in 2025 | New Construction

Lot Details

  • 6,098

Parking

  • 2 Car Attached Garage

Home Design

  • Traditional Architecture
  • Slab Foundation

Interior Spaces

  • 1,908 Sq Ft Home
  • 2-Story Property
  • Insulated Windows
  • Wood Flooring

Kitchen

  • Gas Range
  • Microwave
  • Dishwasher

Bedrooms and Bathrooms

  • 3 Bedrooms

Laundry

  • Laundry Room
  • Laundry on main level
  • Washer and Dryer Hookup

Outdoor Features

  • Patio
  • Porch

Additional Features

  • 6,098 Sq Ft Lot
  • Forced Air Heating and Cooling System

Listing and Financial Details

  • Security Deposit $2,800
  • Property Available on 12/15/25
  • Tenant pays for electricity, gas, water, sewer, lawn care, snow removal, cable/satellite, trash collection
  • No Smoking Allowed
  • Assessor Parcel Number 319-210-34-011-000

Home Details

Home Type

Single Family

Year Built

Built in 2025 | New Construction

Lot Details

6,098 Sq Ft Lot

Parking

2

Rental Info

  • Furnished: No
  • Pets: Weight Limit: 50
  • Tenant Pays: Electricity, Gas, Water, Sewer, Lawn Care, Snow Removal, Cable/Satellite, Trash Collection

Listing Details

  • Type: Residential Lease
  • Year Built: 2025
  • Property Sub-Type: Single Family Residence
  • Lot Size Acres: 0.14
  • Co List Office Phone: 877-539-7589
  • MLS Status: Closed
  • Subdivision Name: Liberty Grand
  • Architectural Style: Traditional
  • ResoBuildingAreaSource: None
  • Unit Levels: Two
  • New Construction: Yes
  • Reso Window Features: Insulated All
  • Remarks Misc Hot Sheet Comments: price
  • Basement Basement YN2: No
  • General Property Info Security Deposit2: Yes
  • General Property Info Security Deposit Amt: 2800.0
  • General Property Info Pets: Yes - Negotiable
  • General Property Info Smoking Permitted: No
  • Rental Term Available Date: 2025-12-15
  • Rooms:Rooms: 1st Flr Laundry
  • Pet Type: Dog, Cat, Other
  • Special Features: NewHome
  • Property Sub Type: Detached

Interior Features

  • Appliances: Dishwasher, Gas Range, Microwave, Refrigerator
  • Basement YN: No
  • Full Bathrooms: 2
  • Half Bathrooms: 1
  • Total Bedrooms: 3
  • Flooring: Wood
  • Interior Amenities:Interior Amenities: Dishwasher, Gas Range, Microwave, Refrigerator
  • Laundry Facility: Washer/Dryer Hookup

Exterior Features

  • Common Walls: No Common Walls
  • Foundation Details: Slab
  • Patio And Porch Features: Patio, Porch

Garage/Parking

  • Garage Spaces: 2.0
  • Parking Features:Parking Features: 2 Car Garage, Attached Garage

Utilities

  • Sewer: Public Sewer
  • Heating: Forced Air
  • Cooling: Central Air
  • Cooling Y N: Yes
  • Water Source: Public

Schools

  • Junior High Dist: OLENTANGY LSD 2104 DEL CO.

Lot Info

  • Parcel Number: 319-210-34-011-000
  • Lot Size Sq Ft: 6098.4
Create a Home Valuation Report for This Property
The Home Valuation Report is an in-depth analysis detailing your home's value as well as a comparison with similar homes in the area

Home Values in the Area

Source: Public Records

Average Home Value in this Area


Source: Public Records

Property History

We collect this data history from publicly available records. To have your information removed, we recommend requesting removal directly through your county’s website.

Date Event Price List to Sale Price per Sq Ft Prior Sale
02/19/2026 02/19/26 Rented $2,800 0.0% --
01/16/2026 01/16/26 Price Changed $2,800 -6.0% $1 / Sq Ft
12/05/2025 12/05/25 For Rent $2,980 0.0% --
06/11/2025 06/11/25 Sold $446,881 -4.1% $234 / Sq Ft View Prior Sale
04/21/2025 04/21/25 Pending -- -- --
04/12/2025 04/12/25 Price Changed $466,020 -1.1% $244 / Sq Ft
04/01/2025 04/01/25 For Sale $471,020 0.0% $247 / Sq Ft
03/31/2025 03/31/25 Off Market $471,020 -- --
03/17/2025 03/17/25 For Sale $471,020 -- $247 / Sq Ft
Source: Columbus and Central Ohio Regional MLS

Agents Affiliated with this Home

  • Section Image
  • Section Image
See All Agents

Map

Source: Columbus and Central Ohio Regional MLS

MLS Number: 225044967

Columbus and Central Ohio Regional MLS
Your Personal Tour Guide

Ask me questions while you tour the home.