NOT LISTED FOR SALE

7103 71st Ave NE Bismarck, ND 58503

Bismarck Area

Estimated Value: $338,000 - $533,856

4 Beds
1.5 Baths
1,860 Sq Ft
$243/Sq Ft Est. Value

Sale Details

Date Sold: January 18, 2021

Current estimated payment $2,519 / mo

130 Days on Market

Highlights

  • Deck
  • Wooded Lot
  • Patio
  • Private Lot
  • 2 Car Attached Garage
  • Home Security System

About This Home

As of January 2021


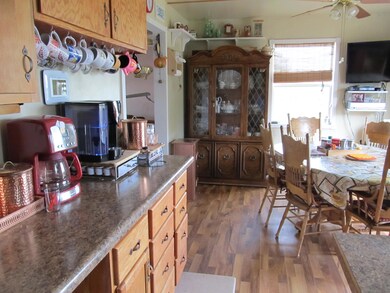
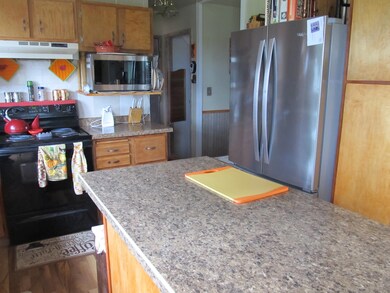
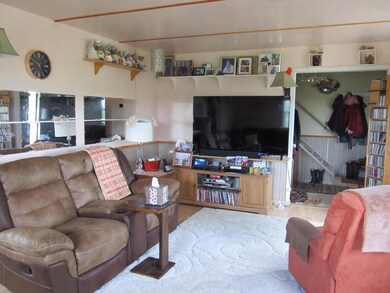
Beautiful country setting with many fruit trees, and many other kinds of trees and perennials. This 2 story home features 4 bedrooms on the same floor, a spacious living room and a large country kitchen and dining room. The patio door to a deck and large paver patio to enjoy nature and quiet times with nature. There is another patio surrounded by trees with a fire pit to enjoy a relaxing day. There is a 20X30 shop and a double attached garage. The fireplace has been dismantled

Last Agent to Sell the Property

BRENDA FOSTER

BIANCO REALTY, INC. License #8318 Listed on: 06/18/2020
Last Buyer's Agent

Patrick Koski

Realty One Group - Encore License #8121

Realty One Group - Encore
Create a Home Valuation Report for This Property
The Home Valuation Report is an in-depth analysis detailing your home's value as well as a comparison with similar homes in the area

Home Details

Home Type

  • Single Family

Est. Annual Taxes

  • $1,735

Year Built

  • Built in 1973

Lot Details

  • 4.51 Acre Lot
  • Private Lot
  • Rectangular Lot
  • Wooded Lot

Parking

  • 2 Car Attached Garage
  • Driveway

Home Design

  • Shingle Roof
  • Vinyl Siding

Interior Spaces

  • 2-Story Property
  • Window Treatments
  • Partially Finished Basement

Kitchen

  • Range
  • Dishwasher

Flooring

  • Carpet
  • Laminate

Bedrooms and Bathrooms

  • 4 Bedrooms

Laundry

  • Dryer
  • Washer

Home Security

  • Home Security System
  • Fire and Smoke Detector

Outdoor Features

  • Deck
  • Patio

Schools

  • Rita Murphy Elementary School
  • Simle Middle School
  • Legacy High School

Utilities

  • Forced Air Heating and Cooling System
  • Heating System Uses Propane
  • Heat Pump System
  • Propane
  • Private Water Source
  • Well
  • Septic Tank
  • Cable TV Available

Listing and Financial Details

  • Assessor Parcel Number 32-139-79-86-02-020

Home Details

Home Type

Single Family

Est. Annual Taxes

$1,735

Year Built

Built in 1973

Lot Details

4.51 Acres

Parking

2

Listing Details

  • Architectural Style: Two-Story
  • Directions: East on 71st Ave NE. 3 miles east of the centennial Rd 71st Y
  • Unit Levels: Two
  • Property Sub Type: Single Family Residence
  • Prop. Type: Residential
  • Year Built: 1973
  • Above Grade Finished Sq Ft: 1560.0
  • Fireplace: No
  • Garage Yn: Yes
  • Utilities Electricity Connected: Yes
  • Roof:Shingle: Yes
  • Cooling Central Air: Yes
  • Flooring Carpet: Yes
  • Appliances Dryer: Yes
  • Appliances Refrigerators: Yes
  • Washers: Yes
  • Architectural Style Two-Story: Yes
  • Utilities Cable Available: Yes
  • Levels Two: Yes
  • Flooring Laminate: Yes
  • Utilities Phone Connected: Yes
  • Utilities Cable Connected: Yes
  • Water Source Private2: Yes
  • Utilities Electricity Available: Yes
  • Utilities Water Available: Yes
  • Utilities Propane3: Yes
  • Water Source Well: Yes
  • Special Features: None

Interior Features

  • Has Basement: Concrete, Partially Finished
  • Flooring: Carpet, Laminate
  • Appliances: Dishwasher, Dryer, Range, Refrigerator, Washer
  • Total Bedrooms: 4
  • Interior Amenities: Security System, Smoke Detector(s), Window Treatments
  • Full Bathrooms: 1
  • Half Bathrooms: 1
  • Below Grade Sq Ft: 300.0
  • Appliances Dishwasher: Yes
  • InteriorFeatures:Smoke Detector(s): Yes
  • Interior Features Window Treatments: Yes
  • Basement:Concrete: Yes
  • Basement:Partially Finished: Yes
  • Interior Features:Security System: Yes
  • Appliances Range: Yes

Exterior Features

  • Construction Type: Vinyl Siding
  • Exterior Features: Propane Tank Owned
  • Lot Features: Wooded, Private, Rectangular Lot
  • Other Structures: Workshop
  • Patio And Porch Features: Deck, Patio
  • Roof: Shingle
  • Acres: 4.51
  • Construction Materials:Vinyl Siding: Yes
  • Lot Features:Rectangular Lot: Yes
  • Patio And Porch Features:Deck: Yes
  • Exterior Features Propane Tank Owned: Yes
  • Patio And Porch Features:Patio: Yes
  • Lot Features:Private: Yes
  • Lot Features:Wooded: Yes

Garage/Parking

  • Garage Spaces: 2.0
  • Parking Features: Driveway, Asphalt, Attached, Concrete
  • Attached Garage: Yes
  • General Property Information:Garage: Yes
  • General Property Information:Garage Spaces: 2.0
  • Parking Features:Attached: Yes
  • Parking Features:Driveway: Yes
  • Parking Features:Concrete3: Yes
  • Parking Features:Asphalt: Yes

Utilities

  • Cooling: Central Air
  • Heating: See Remarks, Forced Air, Heat Pump, Propane
  • Sewer: Septic Tank
  • Utilities: Trash Pickup - Private, Water Available, Phone Connected, Propane, Cable Available, Cable Connected, Electricity Available, Electricity Connected
  • Water Source: Well, Private
  • Cooling Y N: Yes
  • HeatingYN: Yes
  • Heating:Forced Air: Yes
  • Heating:Propane2: Yes
  • Sewer Septic Tank: Yes
  • Heating:Heat Pump: Yes

Association/Amenities

  • General Property Information:Association: No

Schools

  • Elementary School: Rita Murphy
  • High School: Legacy High
  • Middle Or Junior School: Simle

Lot Info

  • Lot Dimensions: 0
  • Lot Size Sq Ft: 196456.0
  • ResoLotSizeUnits: Acres
  • Parcel #: 32-139-79-86-02-020
  • ResoLotSizeUnits: Acres

Tax Info

  • Tax Year: 2019
  • Tax Annual Amount: 1735.0

Ownership History

We collect this data history from publicly available records. To have your information removed, we recommend requesting removal directly through your county’s website.

Date Name Owned For Owner Type

Purchase Details

Listed on
Jun 18, 2020
Closed on
Jan 18, 2021
Sold by
Bought by
Seller's Agent
BRENDA FOSTER
BIANCO REALTY, INC.
Buyer's Agent
Patrick Koski
Realty One Group - Encore
List Price
$330,000
Current Estimated Value
$451,964

Home Financials for this Owner

Home Financials are based on the most recent Mortgage that was taken out on this home.
Avg. Annual Appreciation
5.79%
Original Mortgage
$333,333
Outstanding Balance
$291,308
Interest Rate
2.71%
Mortgage Type
New Conventional
Estimated Equity
$160,656
Source: Public Records

Purchase History

We collect this data history from publicly available records. To have your information removed, we recommend requesting removal directly through your county’s website.

Date Buyer Sale Price Title Company
$330,000 Quality Title Inc
Source: Public Records

Mortgage History

We collect this data history from publicly available records. To have your information removed, we recommend requesting removal directly through your county’s website.

Date Status Borrower Loan Amount
Open $333,333
Previous Owner $28,571
Previous Owner $85,000
Previous Owner $31,000
Previous Owner $85,026
Source: Public Records

Property History

We collect this data history from publicly available records. To have your information removed, we recommend requesting removal directly through your county’s website.

Date Event Price List to Sale Price per Sq Ft
01/18/2021 01/18/21 Sold -- -- --
10/26/2020 10/26/20 Pending -- -- --
06/18/2020 06/18/20 For Sale $330,000 -- $177 / Sq Ft
Source: Bismarck Mandan Board of REALTORS®

Tax History

We collect this data history from publicly available records. To have your information removed, we recommend requesting removal directly through your county’s website.

Year Tax Paid Tax Assessment Tax Assessment Total Assessment is a certain percentage of the fair market value that is determined by local assessors to be the total taxable value of land and additions on the property. Land Improvement
2025 $477 $142,500 $0 $0
2024 $1,547 $133,850 $0 $0
2023 $1,884 $123,700 $0 $0
2022 $1,600 $115,050 $0 $0
2021 $1,684 $111,100 $0 $0
2020 $1,717 $107,500 $0 $0
2019 $1,735 $107,500 $0 $0
2018 $1,588 $107,500 $18,000 $89,500
2017 $1,515 $110,150 $92,150 $18,000
2016 $1,515 $110,150 $18,000 $92,150
2014 -- $191,300 $36,000 $155,300
Source: Public Records

Agents Affiliated with this Home

  • Section Image
See All Agents

Map

Source: Bismarck Mandan Board of REALTORS®

MLS Number: 3407325

APN: 32-139-79-86-02-020

Your Personal Tour Guide

Ask me questions while you tour the home.