
Roxana Campbell
RE/MAX Direct
(561) 621-5327
101 Total Sales
1 in Via Verde
$330,000 Price

Estimated Value: $2,059,717
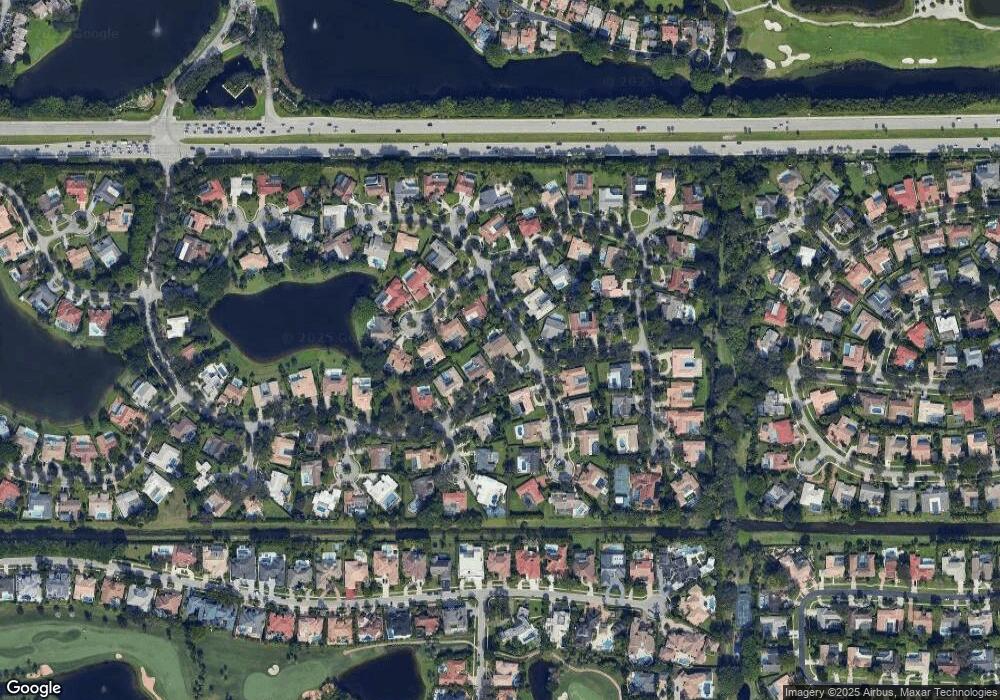
A shining example of fine details and craftsmanship coupled w/ tasteful updates. Sunlit rooms & high ceilings, skylights & ceiling fans thru out augmented by warm marble,wood & tile floors. Cooking is pure bliss overlooking the garden w/ a cozy breakfast area. Side-by-side Subzero refrigerator & freezer! There is also a butler's pantry. The home is sited on a beautifully landscaped private corner lot w/ a spacious backyard w/ pool & unheated spa. Enjoy grilling outside on the built-in BBQ & refreshing yourself under the outdoor shower in the Zen space. The great room concept living space features a wet bar with refrigerator and separate ice maker. Enjoy entertaining in the media room. The master suite on the ground floor includes an upper office loft overlooking the private garden. The grand entrance is distinguished by the circular governors driveway with carriage house style side entry garages. Too many features to mention all but some of the highlights are: outdoor fireplace, whole house generator with 500 gallon propane underground tank, reverse osmosis drinking water system, plenty of closet space, 3 a/c/ units (of of which is new), American Home Shield service contract on all appliances, 6 year old roof.
Last Buyer's Agent
Susan Clow
Inactive Member License #3255820
We collect this data history from publicly available records. To have your information removed, we recommend requesting removal directly through your county’s website.
Roxana Campbell
RE/MAX Direct
(561) 621-5327
101 Total Sales
1 in Via Verde
$330,000 Price
Kimberly Foster
Keller Williams Realty Jupiter
(561) 250-8383
107 Total Sales
1 in Via Verde
$745,000 Price
Stephan Meyer
Keller Williams Realty Services
(561) 933-9382
72 Total Sales
3 in Via Verde
$350K - $455K Price Range
Eric Levy
Coldwell Banker
(561) 562-4515
84 Total Sales
7 in Via Verde
$455K - $610K Price Range
Rafael Monterrey
Balistreri Real Estate Inc
(844) 721-4864
159 Total Sales
2 in Via Verde
$410,000 Price Range
Angela Canas
Coldwell Banker Realty
(844) 460-7680
50 Total Sales
2 in Via Verde
$292,000 Price Range
We collect this data history from publicly available records. To have your information removed, we recommend requesting removal directly through your county’s website.
| Date | Buyer | Sale Price | Title Company |
|---|---|---|---|
| $925,000 | -- | ||
| $493,500 | -- |
We collect this data history from publicly available records. To have your information removed, we recommend requesting removal directly through your county’s website.
| Date | Status | Borrower | Loan Amount |
|---|---|---|---|
| Open | $772,934 | ||
| Closed | $500,000 | ||
| Closed | $678,000 | ||
| Closed | $88,855 | ||
| Previous Owner | $417,000 | ||
| Previous Owner | $500,000 | ||
| Previous Owner | $425,000 | ||
| Previous Owner | $225,000 |
We collect this data history from publicly available records. To have your information removed, we recommend requesting removal directly through your county’s website.
| Date | Event | Price | List to Sale | Price per Sq Ft |
|---|---|---|---|---|
| 07/29/2016 07/29/16 | Sold | $925,900 | -7.3% | $187 / Sq Ft |
| 06/29/2016 06/29/16 | Pending | -- | -- | -- |
| 10/08/2015 10/08/15 | For Sale | $999,000 | -- | $202 / Sq Ft |
We collect this data history from publicly available records. To have your information removed, we recommend requesting removal directly through your county’s website.
| Year | Tax Paid | Tax Assessment Tax Assessment Total Assessment is a certain percentage of the fair market value that is determined by local assessors to be the total taxable value of land and additions on the property. | Land | Improvement |
|---|---|---|---|---|
| 2025 | $13,024 | $805,577 | ||
| 2024 | $13,024 | $782,874 | ||
| 2023 | $12,739 | $760,072 | $0 | $0 |
| 2022 | $12,632 | $737,934 | $0 | $0 |
| 2021 | $12,578 | $716,441 | $0 | $0 |
| 2020 | $12,399 | $706,549 | $188,000 | $518,549 |
| 2019 | $13,804 | $763,282 | $200,000 | $563,282 |
| 2018 | $13,224 | $765,292 | $194,250 | $571,042 |
| 2017 | $13,397 | $763,863 | $185,000 | $578,863 |
| 2016 | $10,000 | $562,965 | $0 | $0 |
| 2015 | $10,254 | $559,052 | $0 | $0 |
| 2014 | $10,295 | $554,615 | $0 | $0 |
S
Buyer's Agent in 2016
Susan Clow
Inactive Member
L
Buyer Co-Listing Agent in 2016
Louise Morales
Inactive Member
Source: MIAMI REALTORS® MLS
MLS Number: R10174364
APN: 06-42-47-16-10-000-0210
Disclaimer: Certain information contained herein is derived from information provided by parties other than Homes.com. All information provided is deemed reliable, but is not guaranteed to be accurate and should be independently verified.
IDX information is provided exclusively for personal, non-commercial use, and may not be used for any purpose other than to identify prospective properties consumers may be interested in purchasing. Information is deemed reliable but not guaranteed.
Ask me questions while you tour the home.