NOT LISTED FOR SALE

7103 Meadowsweet Ln Shawnee, KS 66227

Shawnee Area

Estimated Value: $324,000 - $397,195

2 Beds
2 Baths
1,612 Sq Ft
$228/Sq Ft Est. Value

Sale Details

Date Sold: April 25, 2025

Current estimated payment $2,917 / mo

92 Days on Market

Highlights

  • Fitness Center
  • Clubhouse
  • Ranch Style House
  • Mize Elementary School Rated A
  • Vaulted Ceiling
  • Sun or Florida Room

About This Home

As of April 2025

Lovely Town & Country Villa
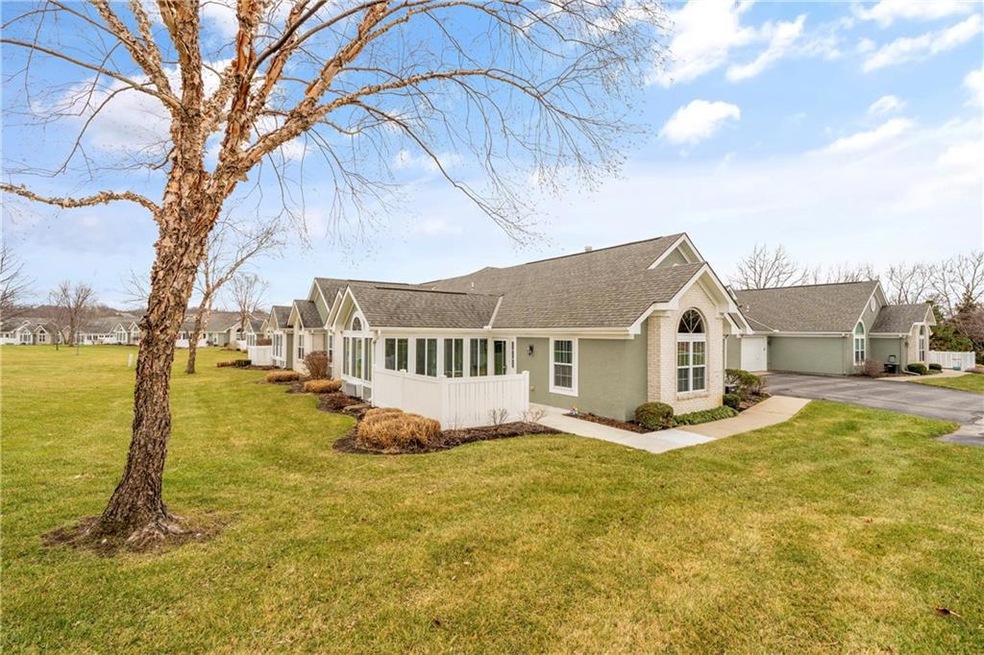
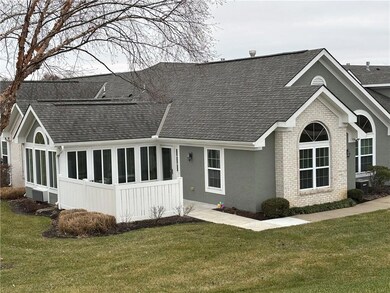
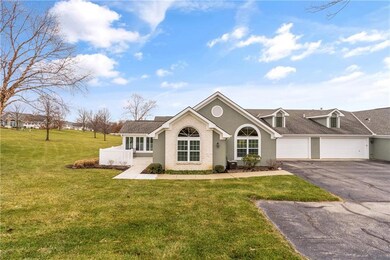
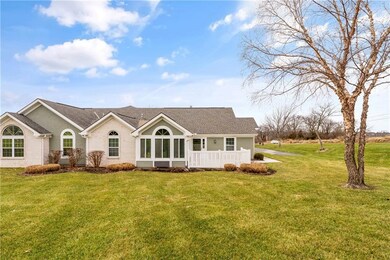
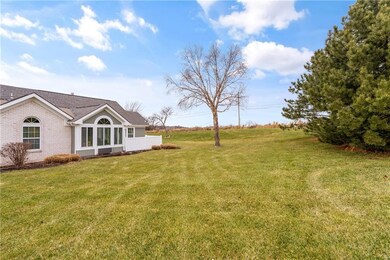
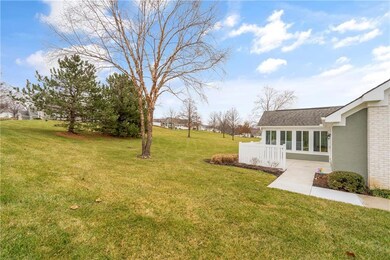
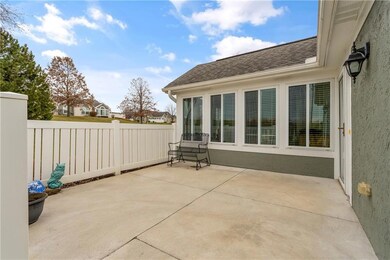
This delightful Villa is perfectly positioned, overlooking a picturesque green space in the vibrant Town & Country community. Designed to impress, the open and airy floor plan features a vaulted great room with soaring ceilings, a cozy fireplace, and an inviting atmosphere. Move-in ready and meticulously maintained, the home boasts stunning wood floors, fresh paint, and beautiful granite countertops. The open-concept dining and kitchen area offers ample space for entertaining, complete with an island for additional seating. The vaulted sunroom is bathed in natural light, surrounded by windows that bring the outdoors in. Close it off with elegant French doors for added privacy when desired. The main floor also includes a secondary bedroom conveniently located near the hall bath. The vaulted primary suite is a luxurious retreat, featuring a spacious bathroom with tile flooring and a walk-in closet outfitted with built-in organizers. Beloved by residents, the Town & Country Villas offer a community you’ll be proud to call home. Don’t wait—this is the one you’ve been searching for!

Last Agent to Sell the Property

Kevin Straub

Real Broker, LLC Brokerage Phone: 913-558-8000 License #BR00052428 Listed on: 12/31/2024

Co-Listed By

Stacey Harrison

Real Broker, LLC Brokerage Phone: 913-558-8000 License #SP00235223

Last Buyer's Agent

Kim Brown

ReeceNichols -Johnson County W License #00244408

Property Details

Home Type

  • Multi-Family

Est. Annual Taxes

  • $4,759

Year Built

  • Built in 2006

Lot Details

  • 2,125 Sq Ft Lot
  • Partially Fenced Property
  • Level Lot
  • Front Yard Sprinklers
  • Zero Lot Line

HOA Fees

  • $485 Monthly HOA Fees

Parking

  • 2 Car Attached Garage
  • Side Facing Garage
  • Garage Door Opener

Home Design

  • Ranch Style House
  • Traditional Architecture
  • Villa
  • Property Attached
  • Slab Foundation
  • Composition Roof
  • Stucco

Interior Spaces

  • 1,612 Sq Ft Home
  • Vaulted Ceiling
  • Ceiling Fan
  • Gas Fireplace
  • Thermal Windows
  • Great Room
  • Living Room with Fireplace
  • Combination Dining and Living Room
  • Sun or Florida Room

Kitchen

  • Built-In Electric Oven
  • Microwave
  • Dishwasher
  • Disposal

Bedrooms and Bathrooms

  • 2 Bedrooms
  • Walk-In Closet
  • 2 Full Bathrooms
  • Double Vanity

Laundry

  • Laundry Room
  • Laundry on main level
  • Dryer
  • Washer

Accessible Home Design

  • Accessible Bathroom
  • Accessible Bedroom
  • Accessible Kitchen
  • Accessible Hallway
  • Customized Wheelchair Accessible
  • Accessible Doors
  • Accessible Entrance

Schools

  • Mize Elementary School
  • De Soto High School

Additional Features

  • Patio
  • Forced Air Zoned Heating and Cooling System

Listing and Financial Details

  • Assessor Parcel Number QP78860001-B40UB
  • $0 special tax assessment

Community Details

Overview

  • Association fees include all amenities, building maint, curbside recycling, lawn service, free maintenance, insurance, snow removal, trash, water
  • Town And Country Villas HOA
  • Town & Country Villas Subdivision

Amenities

  • Clubhouse
  • Community Center
  • Party Room

Recreation

  • Fitness Center
  • Community Pool

Property Details

Home Type

Multi-Family

Est. Annual Taxes

$4,759

Year Built

Built in 2006

Lot Details

2,125 Sq Ft Lot

HOA Fees

$485 per month

Parking

2

Listing Details

  • Property Type: Residential
  • Property Sub Type: Villa
  • Year Built: 2006
  • Above Grade Finished Sq Ft: 1612
  • Architectural Style: Traditional
  • Builder Name: Straub Construction
  • Co List Office Mls Id: HMSEXP2
  • Co List Office Name: EXP Realty LLC
  • Co List Office Phone: 913-451-6767
  • Fireplaces: 1
  • Internet Address Display: Yes
  • Internet Consumer Comment: No
  • List Agent Full Name: Kevin Straub
  • Listing Service: Full Service
  • List Office Mls Id: HMSEXP2
  • List Office Name: EXP Realty LLC
  • List Office Phone: 913-451-6767
  • Living Area: 1612
  • Mls Status: Sold
  • Ownership: Private
  • Age Description: 16-20 Years
  • Floor Plan Features: Ranch
  • Tax Special Amount: 0
  • Dining Area Features: Liv/Dining Combo
  • Other Room Features: Great Room,Main Floor BR,Main Floor Master,Sun Room
  • Special Documents Required YN: 0
  • Major Repair Costs: 0.00
  • Installation R Factor Ceiling: 30
  • Maintenance Description: Building Exterior,Lawn,Roof Repair,Roof Replace,Snow Removal
  • Attribution Contact: 913-558-8000
  • Special Features: None

Interior Features

  • Interior Amenities: Ceiling Fan(s), Pantry, Vaulted Ceiling(s), Walk-In Closet(s)
  • Fireplace Features: Gas, Living Room
  • Basement: Slab
  • Accessibility Features: Accessible Bathroom, Accessible Bedroom, Accessible Central Living Area, Accessible Doors, Accessible Entrance, Accessible Hallway(s), Accessible Kitchen, Customized Wheelchair Accessible
  • Appliances: Dishwasher, Disposal, Dryer, Microwave, Refrigerator, Built-In Electric Oven, Washer
  • Basement: No
  • Fireplace: Yes
  • Laundry Features: Laundry Room, Main Level
  • Window Features: Thermal Windows

Beds/Baths

  • Full Bathrooms: 2
  • Bedrooms: 2

Exterior Features

  • Roof: Composition
  • Construction Materials: Stucco
  • Fencing: Partial
  • Patio And Porch Features: Patio

Garage/Parking

  • Garage Spaces: 2
  • Garage: Yes
  • Parking Features: Attached, Garage Door Opener, Garage Faces Side

Utilities

  • Cooling: Electric, Zoned
  • Heating: Forced Air, Zoned
  • Sewer: Public Sewer
  • Cooling: Yes
  • Water Source: Public

Condo/Co-op/Association

  • Association Amenities: Clubhouse, Community Center, Exercise Room, Other, Party Room, Pool
  • Association Fee: 485
  • Association Fee Frequency: Monthly
  • Association Fee Includes: All Amenities, Building Maint, Curbside Recycle, Lawn Service, Maintenance Free, Other, Insurance, Snow Removal, Trash, Water

Association/Amenities

  • Association Name: Town and Country Villas HOA
  • Association: Yes

Fee Information

  • Deposit: Platinum Title

Schools

  • Middle/Junior School: Mill Creek
  • Junior High Dist: De Soto

Lot Info

  • Lot Features: Level, Sprinklers In Front, Zero Lot Line
  • Lot Size Sq Ft: 2125
  • Parcel Number: QP78860001-B40UB
  • Property Attached: Yes
  • Subdivision Name: Town & Country Villas
  • ResoLotSizeUnits: SquareFeet
  • In Flood Plain: No

Tax Info

  • Tax Annual Amount: 4759

MLS Schools

  • Elementary School: Mize
  • High School: De Soto

Ownership History

We collect this data history from publicly available records. To have your information removed, we recommend requesting removal directly through your county’s website.

Date Name Owned For Owner Type

Purchase Details

Listed on
Dec 31, 2024
Closed on
Apr 22, 2025
Sold by
Bought by
Seller's Agent
Kevin Straub
Real Broker, LLC
Buyer's Agent
Kim Brown
ReeceNichols -Johnson County W
List Price
$400,000
Views
78
Current Estimated Value
$367,799

Home Financials for this Owner

Home Financials are based on the most recent Mortgage that was taken out on this home.
Avg. Annual Appreciation
-3.56%
Original Mortgage
$241,500
Interest Rate
0.0665%
Mortgage Type
New Conventional

Purchase Details

Closed on
Feb 26, 2020
Sold by
Bought by

Purchase Details

Closed on
Jan 7, 2013
Sold by
Bought by

Purchase Details

Closed on
Mar 3, 2009
Sold by
Bought by

Home Financials for this Owner

Home Financials are based on the most recent Mortgage that was taken out on this home.
Original Mortgage
$110,000
Interest Rate
0.0521%
Mortgage Type
Purchase Money Mortgage
Source: Public Records
Create a Home Valuation Report for This Property
The Home Valuation Report is an in-depth analysis detailing your home's value as well as a comparison with similar homes in the area

Home Values in the Area

Source: Public Records

Average Home Value in this Area


Source: Public Records

Purchase History

We collect this data history from publicly available records. To have your information removed, we recommend requesting removal directly through your county’s website.

Date Buyer Sale Price Title Company
-- Platinum Title
-- Chicago Title Company Llc
-- Chicago Title
-- First American Title Ins Co
Source: Public Records

Mortgage History

We collect this data history from publicly available records. To have your information removed, we recommend requesting removal directly through your county’s website.

Date Status Borrower Loan Amount
Open $241,500
Previous Owner $110,000
Source: Public Records

Property History

We collect this data history from publicly available records. To have your information removed, we recommend requesting removal directly through your county’s website.

Date Event Price List to Sale Price per Sq Ft
04/25/2025 04/25/25 Sold -- -- --
04/07/2025 04/07/25 Pending -- -- --
03/18/2025 03/18/25 Price Changed $395,000 -1.3% $245 / Sq Ft
01/04/2025 01/04/25 For Sale $400,000 -- $248 / Sq Ft
Source: Heartland MLS

Tax History

We collect this data history from publicly available records. To have your information removed, we recommend requesting removal directly through your county’s website.

Year Tax Paid Tax Assessment Tax Assessment Total Assessment is a certain percentage of the fair market value that is determined by local assessors to be the total taxable value of land and additions on the property. Land Improvement
2025 $5,130 $44,011 $5,750 $38,261
2024 $4,759 $41,055 $5,750 $35,305
2023 $4,581 $38,997 $5,750 $33,247
2022 $4,139 $34,524 $5,003 $29,521
2021 $4,010 $32,086 $4,543 $27,543
2020 $3,931 $32,051 $4,543 $27,508
2019 $3,933 $30,729 $4,106 $26,623
2018 $3,679 $29,372 $4,106 $25,266
2017 $3,655 $27,600 $3,565 $24,035
2016 $3,517 $26,232 $3,565 $22,667
2015 $2,974 $21,850 $3,565 $18,285
2013 -- $21,850 $3,565 $18,285
Source: Public Records

Agents Affiliated with this Home

  • Section Image
  • Section Image
  • Section Image
See All Agents

Map

Source: Heartland MLS

MLS Number: 2524590

Heartland MLS

APN: QP78860001-B40UB

Your Personal Tour Guide

Ask me questions while you tour the home.