NOT LISTED FOR SALE

Estimated Value: $1,813,000 - $2,282,095

8 Beds
7.5 Baths
6,682 Sq Ft
$306/Sq Ft Est. Value

Sale Details

Date Sold: June 6, 2019

Last sale price $1,425,000 $213 Per Sq Ft

Est. 44% increase in value since last sale

Current estimated payment $13,313 / mo

80 Days on Market

Highlights

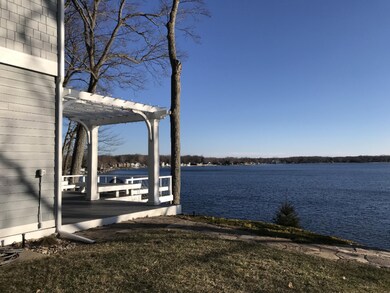
  • Private Waterfront
  • Property is near a lake
  • Recreation Room
  • Docks
  • Deck
  • Traditional Architecture

About This Home

As of June 2019

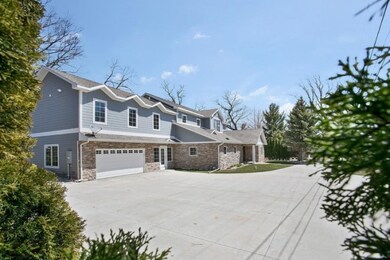
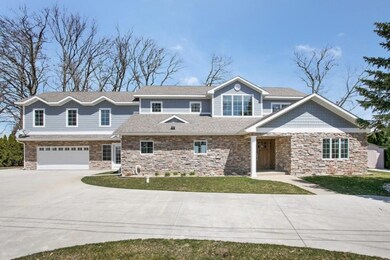
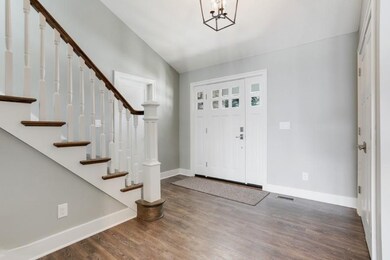
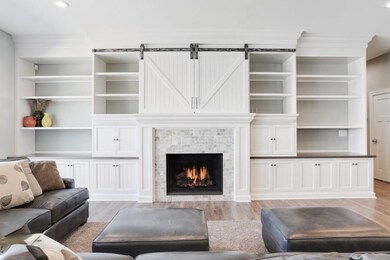
Ideal lake house on Paw Paw Lake with 173' frontage provides a luxurious lifestyle not found in many homes today. Beautiful home with high end finishes, custom cabinets / built-ins, gleaming hardwood floors and cool comfortable lines. All rooms face the lake for optimal lake views. Spacious gourmet kitchen is open to a large great room with dining / living room with gas log fireplace. Ultimate 4 season sunroom opens to large two tiered deck with fire pit. Home boasts 8 bedrooms (4 en suite) with custom closets & main floor master suite. 7.1 exquisite baths have custom glass and stone tiled floors & showers. Also includes heated garage, 2 laundry rooms, exterior shower, finished basement and more than 6,600 square feet including finished basement. Waterfront features include a large permanent pier, sandy bottom swim area and best views of the lake. Paw Paw Lake is a 950 Acre All Sports Lake located in SW Michigan.

Last Agent to Sell the Property

Wortman Real Estate Group

@properties Christie's International R.E. License #6506044879 Listed on: 02/20/2019

@properties Christie's International R.E.

Last Buyer's Agent

Bryon Farmer

Coldwell Banker Anchor R.E. License #6501933715

Coldwell Banker Anchor R.E.
Create a Home Valuation Report for This Property
The Home Valuation Report is an in-depth analysis detailing your home's value as well as a comparison with similar homes in the area

Home Details

Home Type

  • Single Family

Est. Annual Taxes

  • $13,620

Year Built

  • Built in 2015

Lot Details

  • 20,006 Sq Ft Lot
  • Lot Dimensions are 125x157x173x138
  • Private Waterfront
  • 173 Feet of Waterfront
  • Shrub
  • Terraced Lot
  • Sprinkler System

Parking

  • 2 Car Attached Garage
  • Garage Door Opener

Home Design

  • Traditional Architecture
  • Brick or Stone Mason
  • Composition Roof
  • HardiePlank Siding
  • Stone

Interior Spaces

  • 2-Story Property
  • Wet Bar
  • Ceiling Fan
  • Gas Log Fireplace
  • Insulated Windows
  • Family Room
  • Living Room with Fireplace
  • Dining Room
  • Den
  • Recreation Room
  • Water Views

Kitchen

  • Built-In Oven
  • Cooktop
  • Microwave
  • Dishwasher
  • Kitchen Island
  • Snack Bar or Counter
  • Disposal

Flooring

  • Wood
  • Ceramic Tile

Bedrooms and Bathrooms

  • 8 Bedrooms | 3 Main Level Bedrooms

Laundry

  • Laundry Room
  • Laundry on main level
  • Dryer
  • Washer

Basement

  • Partial Basement
  • Crawl Space

Outdoor Features

  • Property is near a lake
  • Docks
  • Deck
  • Shed
  • Storage Shed

Utilities

  • Forced Air Heating and Cooling System
  • Heating System Uses Natural Gas
  • Well
  • Cable TV Available

Home Details

Home Type

Single Family

Est. Annual Taxes

$13,620

Year Built

Built in 2015

Lot Details

0.46 Acres

Parking

2

Listing Details

  • Property Sub-Type: Single Family Residence
  • Property Type: Residential
  • New Construction: No
  • ArchitecturalStyle: Traditional
  • Stories: 2
  • Year Built: 2015
  • ResoPropertyType: Residential
  • Location Property Info:Property Sub-Type: Single Family Residence
  • OfficeContract Info:List PriceSqFt2: 308.47
  • General Property Info:New Construction2: No
  • General Property Info:Lot Dimensions: 125x157x173x138
  • General Property Info:Waterfront3: Yes
  • General Property Info:Basement: Yes
  • General Property Info:Total Fin SqFt All Levels: 6682.0
  • General Property Info:Main Level Primary: Yes
  • General Property Info:Main Level Laundry: Yes
  • Tax Info:Annual Property Tax: 13620.0
  • Tax Info:Zoning3: Residential
  • Roofing:Composition: Yes
  • Heat Type:Forced Air: Yes
  • Air Conditioning:Central Air: Yes
  • Manufactured:Manufactured YN: No
  • Appliances Dryer: Yes
  • Appliances Refrigerators: Yes
  • Washers: Yes
  • Landscape:ShrubsHedges: Yes
  • Heat Source:Natural Gas3: Yes
  • General Property Info:Total Fireplaces: 1.0
  • Util Avail at Street:Electric: Yes
  • Util Avail at Street:Natural Gas2: Yes
  • Substructure:Partial: Yes
  • Utilities Attached:Cable: Yes
  • Utilities Attached:Natural Gas: Yes
  • Sewer:Public: Yes
  • Waterfront Options:Water Frontage3: 173.0
  • Util Avail at Street:Cable2: Yes
  • Windows:Insulated Windows: Yes
  • General Property Info:Fireplace: Yes
  • Additional Items:Ceiling Fans: Yes
  • Appliances Microwave: Yes
  • Landscape:Underground Sprinkler: Yes
  • Landscape:Terraced Yard: Yes
  • Substructure:Crawl Space: Yes
  • Appliances:Built in Oven: Yes
  • Additional Items:Wet Bar: Yes
  • General Property Info:SqFt Above Grade: 5430.0
  • General Property Info Garage YN: Yes
  • Architectural Style:Traditional: Yes
  • Flooring:Wood Floor: Yes
  • Flooring:Ceramic Floor: Yes
  • Other Structures:Storage Shed: Yes
  • Special Features: VirtualTour
  • Property Sub Type: Detached

Interior Features

  • Appliances: Built in Oven, Cooktop, Dishwasher, Disposal, Dryer, Microwave, Range, Refrigerator, Washer
  • Flooring: Ceramic Tile, Wood
  • Interior Amenities: Ceiling Fan(s), Garage Door Opener, Wet Bar, Kitchen Island, Pantry
  • Fireplace Features: Gas Log, Living Room
  • Fireplace: Yes
  • Fireplaces: 1
  • Total Bedrooms: 8
  • Main Level Bedrooms: 3
  • Full Bathrooms: 7
  • Half Bathrooms: 1
  • Total Bathrooms: 8
  • Basement: Crawl Space, Partial
  • LivingArea: 6682.0
  • Window Features: Insulated Windows
  • General Property Info:Stories2: 2.0
  • Basement Rooms:Basement Finished SQFT: 1252.0
  • Basement Rooms:Total Basement SQFT: 1396.0
  • Appliances Range: Yes
  • Kitchen Features:Center Island: Yes
  • Kitchen Features Pantry: Yes
  • Fireplace:Gas Log: Yes
  • Fireplace:Living: Yes
  • Appliances Dishwasher: Yes
  • Kitchen Features:Snack Bar: Yes
  • Appliances:Cook Top: Yes
  • Below Grade Sq Ft: 1252.0

Exterior Features

  • Construction Materials: HardiPlank Type, Stone
  • List Price: 1675000.0
  • Other Structures: Shed(s)
  • Patio and Porch Features: Deck
  • Road Surface Type: Paved
  • Roof: Composition
  • Water Body Name: Paw Paw Lake
  • Waterfront Features: Lake
  • Waterfront: Yes
  • Access Feat:Accessibility Features2: No
  • Driveway Paved: Yes
  • Exterior Material:Stone: Yes
  • Exterior Material:HardPlankCement Board: Yes
  • Patio and Porch Features:Deck(s): Yes

Garage/Parking

  • Attached Garage: Yes
  • Garage Spaces: 2.0
  • Garage: Yes
  • Parking Features: Attached
  • Additional Items:Garage Door Opener: Yes
  • Parking Features Attached2: Yes
  • General Property Info:Garage Spaces: 2.0

Utilities

  • Cooling: Central Air
  • Cooling: Yes
  • Heating: Forced Air
  • Heating: Yes
  • Sewer: Public
  • Utilities: Natural Gas Available, Electricity Available, Cable Available, Natural Gas Connected, Cable Connected
  • Water Source: Well
  • Water Well: Yes

Association/Amenities

  • Water Fea Amenities:All Sports: Yes
  • Water Fea Amenities:Private Frontage: Yes
  • Water Fea Amenities:View: Yes
  • Water Fea Amenities:Dock: Yes

Lot Info

  • Lot Size Acres: 0.46
  • Lot Size Area: 0.46
  • Lot Dimensions: 125x157x173x138
  • Lot Size Sq Ft: 20006.0
  • Zoning Description: Residential
  • ResoLotSizeUnits: Acres

Tax Info

  • Tax Annual Amount: 13620.0
  • Tax Year: 2016

Ownership History

We collect this data history from publicly available records. To have your information removed, we recommend requesting removal directly through your county’s website.

Date Name Owned For Owner Type

Purchase Details

Listed on
Feb 20, 2019
Closed on
Jun 13, 2019
Sold by
Bought by
Seller's Agent
Wortman Real Estate Group
@properties Christie's International R.E.
Buyer's Agent
Bryon Farmer
Coldwell Banker Anchor R.E.
List Price
$1,950,000
Sold Price
$1,425,000
Premium/Discount to List
-$525,000
-26.92%
Current Estimated Value
$2,047,548

Home Financials for this Owner

Home Financials are based on the most recent Mortgage that was taken out on this home.
Estimated Appreciation
$622,548
Avg. Annual Appreciation
5.14%

Purchase Details

Listed on
Feb 20, 2019
Closed on
Jun 4, 2019
Sold by
Bought by
Seller's Agent
Wortman Real Estate Group
@properties Christie's International R.E.
Buyer's Agent
Bryon Farmer
Coldwell Banker Anchor R.E.
List Price
$1,950,000
Sold Price
$1,425,000
Premium/Discount to List
-$525,000
-26.92%
Source: Public Records

Home Values in the Area

Source: Public Records

Average Home Value in this Area


Source: Public Records

Agents Specializing in Coloma, MI

See All Agents

Purchase History

We collect this data history from publicly available records. To have your information removed, we recommend requesting removal directly through your county’s website.

Date Buyer Sale Price Title Company
-- First American Title
Source: Public Records

Mortgage History

We collect this data history from publicly available records. To have your information removed, we recommend requesting removal directly through your county’s website.

Date Status Borrower Loan Amount
Open $1,200,000
Source: Public Records

Property History

We collect this data history from publicly available records. To have your information removed, we recommend requesting removal directly through your county’s website.

Date Event Price List to Sale Price per Sq Ft
06/06/2019 06/06/19 Sold $1,425,000 -26.9% $213 / Sq Ft
05/11/2019 05/11/19 Pending -- -- --
02/20/2019 02/20/19 For Sale $1,950,000 -- $292 / Sq Ft
Source: MichRIC

Tax History

We collect this data history from publicly available records. To have your information removed, we recommend requesting removal directly through your county’s website.

Year Tax Paid Tax Assessment Tax Assessment Total Assessment is a certain percentage of the fair market value that is determined by local assessors to be the total taxable value of land and additions on the property. Land Improvement
2026 $24,957 $1,221,500 $0 $0
2025 $24,363 $1,185,800 $0 $0
2024 $8,833 $1,040,600 $0 $0
2023 $8,412 $841,500 $0 $0
2022 $8,011 $739,100 $0 $0
2021 $22,029 $701,300 $332,000 $369,300
2020 $35,568 $707,300 $0 $0
2019 $15,901 $643,200 $332,000 $311,200
2018 $14,003 $643,200 $0 $0
2017 $13,898 $690,800 $0 $0
2016 $13,620 $648,700 $0 $0
2015 $10,324 $460,600 $0 $0
2014 $2,377 $323,500 $0 $0
Source: Public Records

Agents Affiliated with this Home

  • Section Image
  • Section Image
See All Agents

Map

Source: MichRIC

MLS Number: 18015321

MichRIC

APN: 11-08-5960-0053-01-0

Your Personal Tour Guide

Ask me questions while you tour the home.