NOT LISTED FOR SALE

Estimated Value: $3,103,268

6 Beds
5.5 Baths
6,556 Sq Ft
$473/Sq Ft Est. Value

Sale Details

Date Sold: July 31, 2012

Last sale price $2,338,352 $357 Per Sq Ft

Est. 33% increase in value since last sale

Current estimated payment $19,214 / mo

56 Days on Market

Highlights

  • Fitness Center
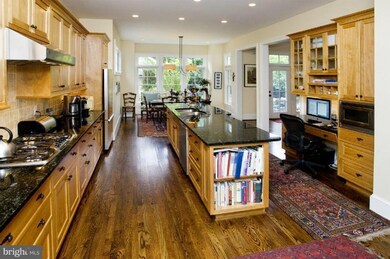
  • Eat-In Gourmet Kitchen
  • Colonial Architecture
  • Rosemary Hills Elementary School Rated A-
  • Open Floorplan
  • 3-minute walk to Leland Neighborhood Park

About This Home

As of July 2012

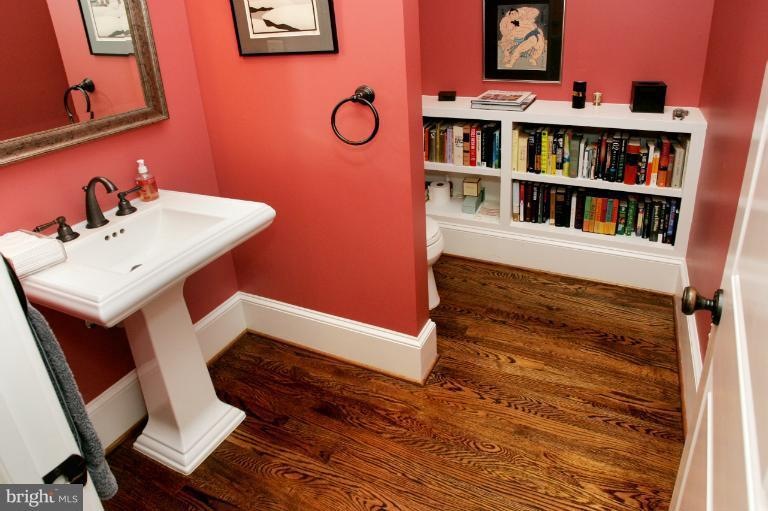
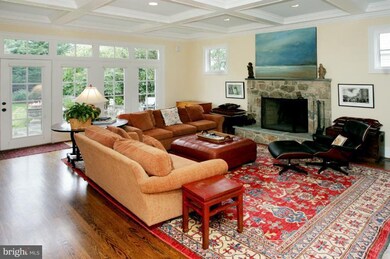
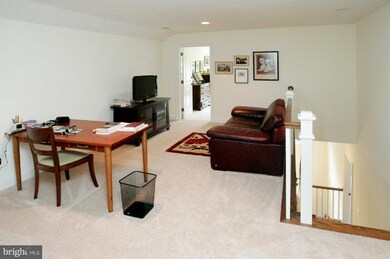
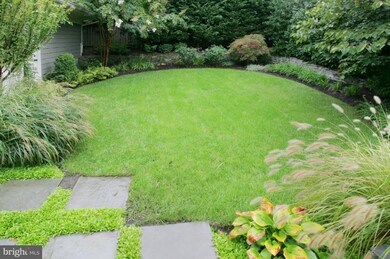
Truly impressive residence recently built by Cafritz Builders. Exceptionally large & sunny lot, -all situated on picturesque & peaceful block. Beautifully appointed interior w/ a circular flow, abundant natural light, high ceilings & fine finishes throughout! The location could not be better! Blocks to downtown Bethesda & Metro. Lawton Ctr. Capital Crescent Trail. 2 car garage too!

Last Agent to Sell the Property

Eric Murtagh

(240) 497-1700 murtproperties@gmail.com Long & Foster Real Estate, Inc. Listed on: 03/05/2012

Long & Foster Real Estate, Inc.

Last Buyer's Agent

Rick Cheetham

(703) 636-7300 rickcheetham@comcast.net Keller Williams Realty License #0225191030

Keller Williams Realty
Create a Home Valuation Report for This Property
The Home Valuation Report is an in-depth analysis detailing your home's value as well as a comparison with similar homes in the area

Home Details

Home Type

  • Single Family

Est. Annual Taxes

  • $20,472

Year Built

  • Built in 2003

Lot Details

  • 9,000 Sq Ft Lot
  • Stone Retaining Walls
  • Back Yard Fenced
  • Landscaped
  • Extensive Hardscape
  • Premium Lot
  • The property's topography is level
  • Property is in very good condition
  • Property is zoned R60

Parking

  • 2 Car Detached Garage
  • Driveway

Home Design

  • Colonial Architecture
  • Asphalt Roof
  • Metal Roof
  • Wood Siding
  • Stone Siding
  • HardiePlank Type

Interior Spaces

  • Property has 3 Levels
  • Open Floorplan
  • Built-In Features
  • Chair Railings
  • Crown Molding
  • Tray Ceiling
  • Cathedral Ceiling
  • Recessed Lighting
  • 2 Fireplaces
  • Double Pane Windows
  • Insulated Windows
  • Window Treatments
  • Window Screens
  • French Doors
  • Sliding Doors
  • Mud Room
  • Entrance Foyer
  • Great Room
  • Family Room Off Kitchen
  • Living Room
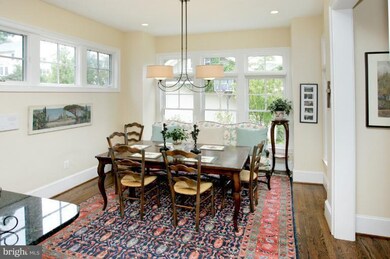
  • Dining Room
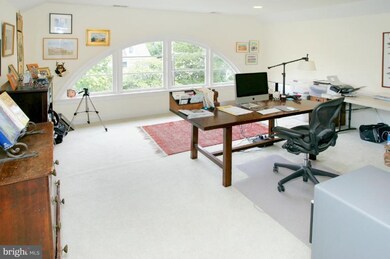
  • Home Office
  • Library
  • Game Room
  • Home Gym
  • Wood Flooring
  • Attic

Kitchen

  • Eat-In Gourmet Kitchen
  • Breakfast Room
  • Butlers Pantry
  • Double Oven
  • Cooktop with Range Hood
  • Microwave
  • Dishwasher
  • Kitchen Island
  • Upgraded Countertops
  • Disposal

Bedrooms and Bathrooms

  • 6 Bedrooms
  • En-Suite Bathroom
  • In-Law or Guest Suite
  • 5.5 Bathrooms

Laundry

  • Laundry Room
  • Dryer
  • Washer

Partially Finished Basement

  • Walk-Out Basement
  • Basement Fills Entire Space Under The House
  • Connecting Stairway
  • Side Exterior Basement Entry
  • Basement Windows

Home Security

  • Home Security System
  • Intercom
  • Flood Lights

Outdoor Features

  • Patio
  • Outdoor Storage
  • Porch

Utilities

  • Forced Air Zoned Heating and Cooling System
  • Heating System Uses Natural Gas
  • Natural Gas Water Heater

Listing and Financial Details

  • Tax Lot 9
  • Assessor Parcel Number 160700471031

Community Details

Overview

  • No Home Owners Association
  • Built by CAFRITZ
  • Chevy Chase Subdivision, Exquisite Floorplan

Amenities

  • Day Care Facility
  • Picnic Area
  • Community Center
  • Party Room
  • Recreation Room
  • Convenience Store

Recreation

  • Tennis Courts
  • Community Basketball Court
  • Volleyball Courts
  • Community Playground
  • Fitness Center
  • Jogging Path
  • Bike Trail

Home Details

Home Type

Single Family

Est. Annual Taxes

$20,472

Year Built

Built in 2003

Lot Details

9,000 Sq Ft Lot

Parking

2

Listing Details

  • Property Type: Residential
  • Structure Type: Detached
  • Architectural Style: Colonial
  • Ownership: Fee Simple
  • Inclusions: Parking Included In ListPrice,Parking Included In SalePrice
  • New Construction: No
  • Story List: Lower 1, Lower 2, Main, Upper 1, Upper 2
  • Year Built: 2003
  • Year Renovated: 2003
  • Special Assessment Payment: Annually
  • Special Features: None
  • Property Sub Type: Detached

Interior Features

  • Appliances: Cooktop, Dishwasher, Disposal, Dryer, Microwave, Oven - Double, Range Hood, Refrigerator, Washer
  • Interior Amenities: Breakfast Area, Butlers Pantry, Family Room Off Kitchen, Kitchen - Gourmet, Kitchen - Island, Kitchen - Table Space, Dining Area, Kitchen - Eat-In, Primary Bath(s), Built-Ins, Chair Railings, Crown Moldings, Upgraded Countertops, Window Treatments, Wood Floors, Recessed Lighting, Floor Plan - Open
  • Window Features: Double Pane, Insulated, Screens
  • Fireplaces Count: 2
  • Fireplace: Yes
  • Door Features: French, Sliding Glass
  • Wall Ceiling Types: 9'+ Ceilings, Cathedral Ceilings, Tray Ceilings, Vaulted Ceilings
  • Entry Location: Foyer
  • Levels Count: 3+
  • Room List: Living Room, Dining Room, Primary Bedroom, Kitchen, Game Room, Family Room, Library, Foyer, Breakfast Room, Study, Exercise Room, Great Room, In-Law/AuPair/Suite, Laundry, Mud Room, Office, Attic
  • Basement: Yes
  • Basement Type: Connecting Stairway, Outside Entrance, Side Entrance, Daylight, Partial, Full, Partially Finished, Walkout Stairs, Windows
  • Living Area Units: Square Feet
  • Total Sq Ft: 6556
  • Living Area Sq Ft: 6556
  • Price Per Sq Ft: 446.59
  • Above Grade Finished Sq Ft: 5374
  • Below Grade Finished Sq Ft: 1182
  • Total Below Grade Sq Ft: 1182
  • Above Grade Finished Area Units: Square Feet

Beds/Baths

  • Bedrooms: 6
  • Total Bathrooms: 6
  • Full Bathrooms: 5
  • Half Bathrooms: 1
  • Main Level Bathrooms: 1.00
  • Upper Level Bathrooms: 3.00
  • Upper Level 2 Bathrooms: 1.00
  • Lower Levels Bathrooms: 1.00
  • Main Level Half Bathrooms: 1

Exterior Features

  • Other Structures: Above Grade, Below Grade
  • Construction Materials: Hardiplank Type, Stone, Wood Siding
  • Construction Completed: No
  • Exterior Features: Extensive Hardscape, Flood Lights, Secure Storage, Sidewalks, Stone Retaining Walls
  • Roof: Metal, Asphalt
  • Water Access: No
  • Waterfront: No
  • Water Oriented: No
  • Pool: No Pool
  • Tidal Water: No
  • Water View: No

Garage/Parking

  • Garage Spaces: 2.00
  • Garage: Yes
  • Parking Features: Garage, Paved Driveway
  • Parking Space Number Assigned: 3
  • Number Of Detached Garage Spaces: 2
  • Total Garage And Parking Spaces: 2
  • Type Of Parking: Driveway, Detached Garage

Utilities

  • Refuse: 51.75
  • Central Air Conditioning: Yes
  • Cooling Fuel: Electric
  • Cooling Type: Central A/C, Zoned
  • Heating Fuel: Natural Gas
  • Heating Type: Forced Air, Zoned
  • Heating: Yes
  • Hot Water: Natural Gas
  • Security: Intercom, Security System
  • Sewer/Septic System: Public Sewer
  • Water Source: Public

Condo/Co-op/Association

  • Condo Co-Op Association: No
  • HOA Condo Co-Op Amenities: Basketball Courts, Bike Trail, Community Center, Convenience Store, Day Care, Exercise Room, Jog/Walk Path, Party Room, Picnic Area, Recreational Center, Tennis Courts, Tot Lots/Playground, Volleyball Courts
  • HOA: No

Fee Information

  • Front Foot Fee Pymt Freq: Annually

Lot Info

  • Fencing: Rear
  • Improvement Assessed Value: 1175200.00
  • Land Assessed Value: 706400.00
  • Lot Features: Landscaping, Premium
  • Lot Size Acres: 0.21
  • Lot Size Area: 9000
  • Lot Dimensions: LotLength:150 X LotWidth:60
  • Lot Size Units: Square Feet
  • Lot Sq Ft: 9000.00
  • Outdoor Living Structures: Patio(s), Porch(es)
  • Property Condition: Very Good
  • Topography: Level
  • Zoning: R60
  • In City Limits: Yes

Building Info

  • Builder Name: CAFRITZ

Rental Info

  • Vacation Rental: No

Tax Info

  • Assessor Parcel Number: 13923777
  • Tax Annual Amount: 20471.76
  • Assessor Parcel Number: 160700471031
  • Tax Lot: 9
  • County Tax Payment Frequency: Annually
  • Tax Year: 2011

Ownership History

We collect this data history from publicly available records. To have your information removed, we recommend requesting removal directly through your county’s website.

Date Name Owned For Owner Type

Purchase Details

Closed on
Nov 11, 2025
Sold by
Bought by
Current Estimated Value
$3,103,268

Purchase Details

Listed on
Mar 5, 2012
Closed on
Jul 21, 2012
Sold by
Bought by
Seller's Agent
Eric Murtagh
Long & Foster Real Estate, Inc.
Buyer's Agent
Rick Cheetham
Keller Williams Realty
List Price
$2,550,000
Sold Price
$2,338,352
Premium/Discount to List
-$211,648
-8.3%

Home Financials for this Owner

Home Financials are based on the most recent Mortgage that was taken out on this home.
Avg. Annual Appreciation
2.04%

Purchase Details

Closed on
Oct 17, 2003
Sold by
Bought by

Purchase Details

Closed on
Feb 20, 2003
Sold by
Bought by
Source: Public Records

Home Values in the Area

Source: Public Records

Average Home Value in this Area


Source: Public Records

Agents Specializing in Chevy Chase Village, MD

See All Agents

Purchase History

We collect this data history from publicly available records. To have your information removed, we recommend requesting removal directly through your county’s website.

Date Buyer Sale Price Title Company
-- None Listed On Document
$2,338,352 Brennan Title Company
$1,814,394 --
$1,814,394 --
$703,000 --
Source: Public Records

Mortgage History

We collect this data history from publicly available records. To have your information removed, we recommend requesting removal directly through your county’s website.

Date Status Borrower Loan Amount
Previous Owner $178,850
Previous Owner $650,000
Previous Owner $600,000
Source: Public Records

Property History

We collect this data history from publicly available records. To have your information removed, we recommend requesting removal directly through your county’s website.

Date Event Price List to Sale Price per Sq Ft
07/31/2012 07/31/12 Sold $2,338,352 -2.6% $357 / Sq Ft
04/30/2012 04/30/12 Pending -- -- --
04/13/2012 04/13/12 Price Changed $2,400,000 -5.9% $366 / Sq Ft
03/05/2012 03/05/12 For Sale $2,550,000 -- $389 / Sq Ft
Source: Bright MLS

Tax History

We collect this data history from publicly available records. To have your information removed, we recommend requesting removal directly through your county’s website.

Year Tax Paid Tax Assessment Tax Assessment Total Assessment is a certain percentage of the fair market value that is determined by local assessors to be the total taxable value of land and additions on the property. Land Improvement
2025 $26,082 $2,277,000 $897,500 $1,379,500
2024 $26,540 $2,262,433 $0 $0
2023 $25,685 $2,247,867 $0 $0
2022 $24,448 $2,233,300 $816,000 $1,417,300
2021 $24,047 $2,216,967 $0 $0
2020 $13,318 $2,200,633 $0 $0
2019 $9,919 $2,184,300 $777,100 $1,407,200
2018 $12,721 $2,184,300 $777,100 $1,407,200
2017 $9,606 $2,184,300 $0 $0
2016 -- $2,388,700 $0 $0
2015 $19,780 $2,219,667 $0 $0
2014 $19,780 $2,050,633 $0 $0
Source: Public Records

Agents Affiliated with this Home

  • Section Image
  • Section Image
See All Agents

Map

Source: Bright MLS

MLS Number: 1003869792

Bright MLS

APN: 07-00471031

Your Personal Tour Guide

Ask me questions while you tour the home.