NOT LISTED FOR SALE

7106 Captains Cove Ct Alexandria, VA 22315

Hayfield Area

Estimated Value: $668,000 - $697,000

4 Beds
3.5 Baths
1,980 Sq Ft
$343/Sq Ft Est. Value

Sale Details

Date Sold: July 30, 2021

Last sale price $561,000 $283 Per Sq Ft

Est. 21% increase in value since last sale

Current estimated payment $4,341 / mo

4 Days on Market

Highlights

  • Fishing Allowed
  • Waterfront
  • Colonial Architecture
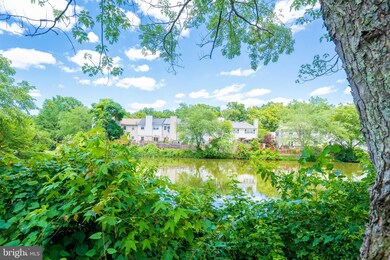
  • Lake View
  • Open Floorplan
  • Community Lake

About This Home

As of July 2021

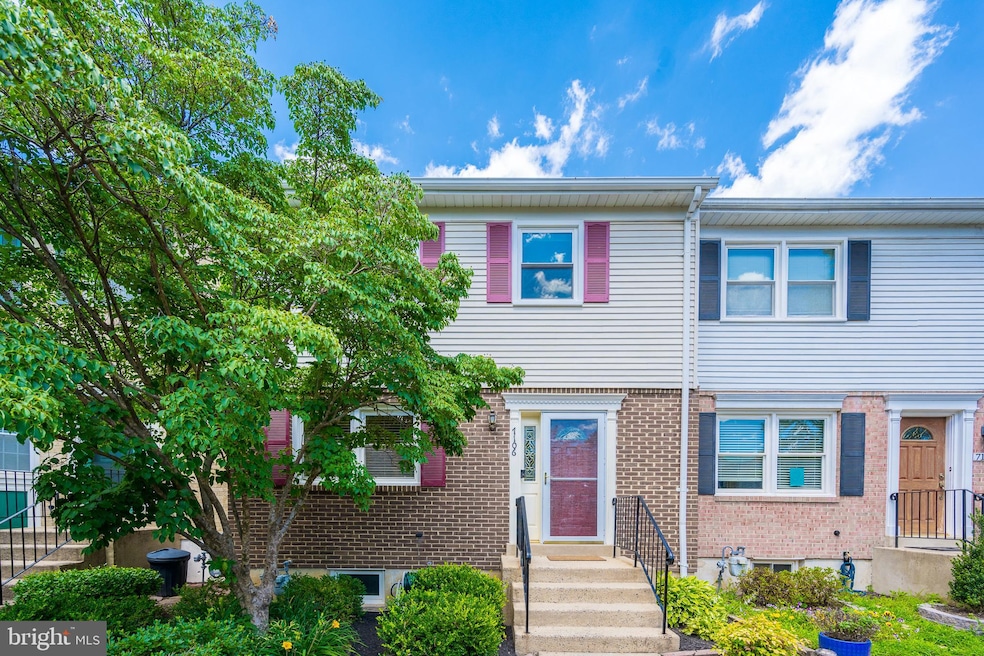
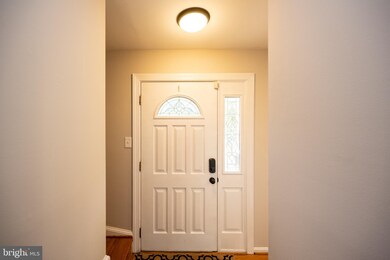
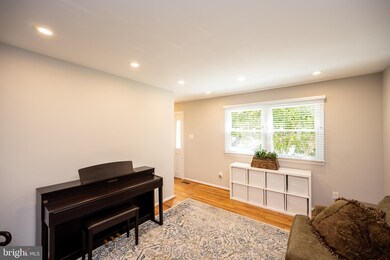
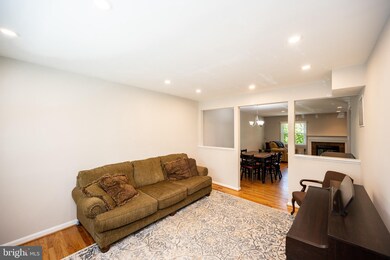
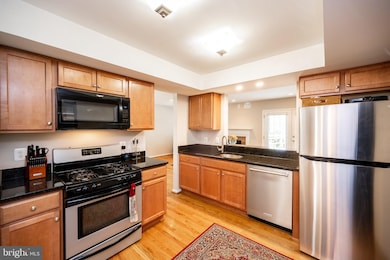
Step out onto the deck and feel an instant sense of peace and calm as you take in the relaxing view of scenic Lake Devereux. You will appreciate the attractive, well cared for 4 bedroom, 3.5 bath, 3 level townhouse and notice that it seems bigger than most. Remodeled and upgraded from top to bottom in 2011, and the roof was replaced in 2016. A/C (air handler) replaced 2013. Hot Water Heater 2019 Kitchen now features stainless steel appliances (Refrigerator-2021, Dishwasher 2018), and the basement has a built in sound system. The main level features hard wood floors throughout. There is a nice flow as you move from the living room to the dining area and family room and kitchen. Both upper level baths feature marble vanity, with the master bath having a double vanity. When you snuggle down for the winter, you have your choice of two wood burning fireplaces. This home has a lot to offer. In addition to the soothing presence of Lake D Evereux, this home is located a convenient walk to Huntley Meadows Park, where over 1500 acres of natural beauty await your visit. Or a short drive to the Huntington Metro allows for public transportation to work or downtown sites. Deadline for submitting offers: 1:00 pm Wednesday June 30.

Last Agent to Sell the Property

Stephen Dougherty

(703) 778-2610 stevedougherty100@gmail.com Integrity Real Estate Group Brokerage Phone: 7036423380 License #0225038093 Listed on: 06/25/2021

Last Buyer's Agent

Mason Bavin

(703) 549-9292 evan.lacopo@corcoranmce.com Corcoran McEnearney

Corcoran McEnearney

Townhouse Details

Home Type

  • Townhome

Est. Annual Taxes

  • $5,805

Year Built

  • Built in 1980

Lot Details

  • 2,192 Sq Ft Lot
  • Waterfront
  • Backs To Open Common Area
  • West Facing Home
  • Wood Fence
  • Back Yard Fenced
  • Property is in excellent condition

HOA Fees

  • $67 Monthly HOA Fees

Parking

  • Driveway

Home Design

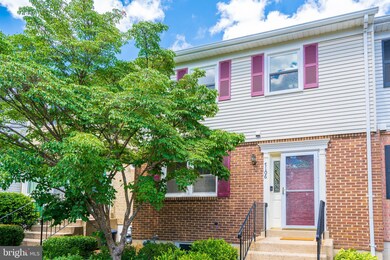
  • Colonial Architecture
  • Asphalt Roof
  • Vinyl Siding
  • Brick Front
  • Concrete Perimeter Foundation

Interior Spaces

  • Property has 3 Levels
  • Open Floorplan
  • Ceiling Fan
  • Recessed Lighting
  • 2 Fireplaces
  • Wood Burning Fireplace
  • Fireplace With Glass Doors
  • Brick Fireplace
  • Double Pane Windows
  • Vinyl Clad Windows
  • Family Room
  • Combination Dining and Living Room
  • Recreation Room
  • Utility Room
  • Stacked Electric Washer and Dryer
  • Lake Views
  • Attic

Kitchen

  • Gas Oven or Range
  • Built-In Microwave
  • ENERGY STAR Qualified Refrigerator
  • Ice Maker
  • ENERGY STAR Qualified Dishwasher
  • Stainless Steel Appliances
  • Disposal

Flooring

  • Wood
  • Wall to Wall Carpet
  • Laminate

Bedrooms and Bathrooms

  • Walk-In Closet
  • Walk-in Shower

Finished Basement

  • Walk-Out Basement
  • Basement Fills Entire Space Under The House
  • Laundry in Basement

Outdoor Features

  • Water Access
  • Property is near a lake
  • Deck
  • Exterior Lighting

Location

  • Suburban Location

Schools

  • Hayfield Elementary School
  • Hayfield Secondary Middle School
  • Hayfield High School

Utilities

  • 90% Forced Air Heating and Cooling System
  • Heating System Uses Natural Gas
  • Programmable Thermostat
  • Underground Utilities
  • 110 Volts
  • Natural Gas Water Heater

Listing and Financial Details

  • Tax Lot 68
  • Assessor Parcel Number 0923 03 0068

Community Details

Overview

  • Association fees include common area maintenance, snow removal
  • Lake Devereux Subdivision
  • Community Lake

Amenities

  • Picnic Area
  • Common Area

Recreation

  • Tennis Courts
  • Community Playground
  • Fishing Allowed
  • Jogging Path

Pet Policy

  • Pets Allowed

Townhouse Details

Home Type

Townhome

Est. Annual Taxes

$5,805

Year Built

Built in 1980

Lot Details

2,192 Sq Ft Lot

HOA Fees

$67 per month

Listing Details

  • Property Type: Residential
  • Structure Type: Interior Row/Townhouse
  • Architectural Style: Colonial
  • Ownership: Fee Simple
  • Historic: No
  • New Construction: No
  • Story List: Lower 1, Main, Upper 1
  • Expected On Market: 6/25/2021 12:00:00 AM
  • Federal Flood Zone: No
  • Year Built: 1980
  • Automatically Close On Close Date: No
  • Building Winterized: No
  • Special Features: None
  • Property Sub Type: Townhouses

Interior Features

  • Appliances: Built-In Microwave, Dishwasher, Disposal, Dryer, Dryer - Electric, Dryer - Front Loading, Energy Star Clothes Washer, Energy Star Dishwasher, Energy Star Refrigerator, Icemaker, Oven/Range - Gas, Refrigerator, Stainless Steel Appliances, Washer - Front Loading, Washer/Dryer Stacked, Water Heater
  • Flooring Type: Fully Carpeted, Laminated, Wood
  • Interior Amenities: Attic, Carpet, Ceiling Fan(s), Combination Dining/Living, Dining Area, Floor Plan - Open, Recessed Lighting, Bathroom - Stall Shower, Walk-In Closet(s), Wood Floors
  • Window Features: Double Pane, Vinyl Clad
  • Fireplace Features: Brick, Fireplace - Glass Doors, Wood
  • Fireplaces Count: 2
  • Fireplace: Yes
  • Wall Ceiling Types: Dry Wall
  • Foundation Details: Concrete Perimeter
  • Levels Count: 3
  • Room List: Living Room, Dining Room, Primary Bedroom, Bedroom 2, Bedroom 3, Bedroom 4, Kitchen, Family Room, Recreation Room, Utility Room
  • Basement: Yes
  • Basement Type: Full, Fully Finished, Walkout Level
  • Laundry Type: Basement, Dryer In Unit, Lower Floor, Washer In Unit
  • Total Sq Ft: 1980
  • Living Area Sq Ft: 1980
  • Price Per Sq Ft: 347.22
  • Above Grade Finished Sq Ft: 1584
  • Below Grade Finished Sq Ft: 396
  • Total Below Grade Sq Ft: 396
  • Above Grade Finished Area Units: Square Feet

Beds/Baths

  • Bedrooms: 4
  • All Lower Level Bedrooms: 1
  • Total Bathrooms: 4
  • Full Bathrooms: 3
  • Half Bathrooms: 1
  • Main Level Bathrooms: 1.00
  • Upper Level Bathrooms: 2
  • Lower Levels Bathrooms: 1
  • Upper Level Bathrooms: 2.00
  • Lower Levels Bathrooms: 1.00
  • Lower Level Full Bathrooms: 1
  • Main Level Half Bathrooms: 1

Exterior Features

  • Other Structures: Above Grade, Below Grade
  • Construction Materials: Brick, Brick Front, Vinyl Siding
  • Exterior Features: Exterior Lighting
  • Road Surface Type: Black Top
  • Roof: Asphalt
  • Spa: No
  • View: Lake, Water
  • Water Access Features: Fishing Allowed
  • Water Access: Yes
  • Water Body Name: Lake D Evereux
  • Water Body Type: Lake
  • Waterfront: Yes
  • Water Oriented: Yes
  • Pool: No Pool
  • Tidal Water: No
  • Water View: Yes

Garage/Parking

  • Garage: No
  • Type Of Parking: Driveway

Utilities

  • Central Air Conditioning: Yes
  • Cooling Fuel: Electric
  • Cooling Type: Ceiling Fan(s), Central A/C, Programmable Thermostat
  • Electric Service: 110 Volts
  • Heating Fuel: Natural Gas
  • Heating Type: Forced Air, 90% Forced Air
  • Heating: Yes
  • Hot Water: Natural Gas
  • Sewer/Septic System: Public Sewer
  • Utilities: Under Ground
  • Water Source: Public
  • Internet Services: Broadband, Cable, Fiber Optic

Condo/Co-op/Association

  • HOA Fees: 67.00
  • HOA Fee Frequency: Monthly
  • Condo Co-Op Association: No
  • HOA Condo Co-Op Amenities: Common Grounds, Jog/Walk Path, Lake, Picnic Area, Tennis Courts, Tot Lots/Playground
  • HOA Condo Co-Op Fee Includes: Common Area Maintenance, Snow Removal
  • HOA: Yes
  • Senior Community: No
  • Association Recreation Fee: No

Schools

  • Elementary School Source: Listing Agent
  • High School Source: Listing Agent
  • Middle School Source: Listing Agent
  • School District Source: Listing Agent
  • Elementary School: HAYFIELD
  • High School: HAYFIELD
  • Middle Or Junior School: HAYFIELD SECONDARY SCHOOL

Lot Info

  • Fencing: Fully, Rear, Wood
  • Lot Features: Backs - Open Common Area, Level
  • Lot Size Acres: 0.05
  • Lot Size Units: Square Feet
  • Lot Sq Ft: 2192.00
  • Outdoor Living Structures: Deck(s)
  • Property Condition: Excellent
  • Zoning: 150
  • In City Limits: No

Rental Info

  • Ground Rent Exists: No
  • Lease Considered: No
  • Pets: No Pet Restrictions
  • Pets Allowed: Yes
  • Vacation Rental: No

Tax Info

  • Tax Annual Amount: 5805.00
  • Assessor Parcel Number: 0923 03 0068
  • Tax Lot: 68
  • County Tax Payment Frequency: Annually
  • Tax Year: 2020

MLS Schools

  • School District Name: FAIRFAX COUNTY PUBLIC SCHOOLS

Ownership History

We collect this data history from publicly available records. To have your information removed, we recommend requesting removal directly through your county’s website.

Date Name Owned For Owner Type

Purchase Details

Listed on
Jun 25, 2021
Closed on
Jul 30, 2021
Sold by
Bought by
Seller's Agent
Stephen Dougherty
Integrity Real Estate Group
Buyer's Agent
Mason Bavin
Corcoran McEnearney
List Price
$550,000
Sold Price
$561,000
Premium/Discount to List
$11,000
2%
Current Estimated Value
$678,661

Home Financials for this Owner

Home Financials are based on the most recent Mortgage that was taken out on this home.
Estimated Appreciation
$117,661
Avg. Annual Appreciation
3.91%
Original Mortgage
$448,800
Outstanding Balance
$399,401
Interest Rate
2.93%
Mortgage Type
New Conventional
Estimated Equity
$279,260

Purchase Details

Closed on
Mar 29, 1999
Sold by
Bought by

Home Financials for this Owner

Home Financials are based on the most recent Mortgage that was taken out on this home.
Original Mortgage
$143,100
Interest Rate
6.88%
Source: Public Records

Range of Values:

--
Value Increase
--
Percent Increase
--
Adjusted for Inflation
Collateral Analytics

Collateral Analytics Collateral Analytics AVMs (Automated Valuation Model) employ a number of statistical approaches combined with neighborhood-specific comparable selection guarantees the most up-to-date and precise valuations.

Not Available

Collateral Analytics does not have data for the current month. Please view the chart for historical values.

ICE

ICE Mortgage Technology ICE Mortgage Technology’s AVM (Automated Valuation Model) is a state-of-the-art online residential property valuation tool that provides a quick and accurate estimate of the value of almost any home in the U.S.

Not Available

ICE Mortgage Technology does not have data for the current month. Please view the chart for historical values.

First American

First American First American Data & Analytics’ next-generation AVM combines unrivaled data assets with a blended ensemble of valuation models to produce highly accurate, reliable valuations you can trust.

Not Available

First American does not have data for the current month. Please view the chart for historical values.

Quantarium

Quantarium Quantarium’s valuation service, repeatedly proven the industry’s most accurate and comprehensive, is supercharged with a self-learning and auto-tuning AI engine that continually becomes smarter and more accurate as it processes daily inputs from the industry’s leading RE data lake.

Not Available

Quantarium does not have data for the current month. Please view the chart for historical values.

Average Value
Not Available
List Price
Sold Price
Create a Home Valuation Report for This Property
The Home Valuation Report is an in-depth analysis detailing your home's value as well as a comparison with similar homes in the area

Home Values in the Area

Source: Public Records

Average Home Value in this Area


Source: Public Records

Purchase History

We collect this data history from publicly available records. To have your information removed, we recommend requesting removal directly through your county’s website.

Date Buyer Sale Price Title Company
$561,000 Chicago Title
$145,000 --
Source: Public Records

Mortgage History

We collect this data history from publicly available records. To have your information removed, we recommend requesting removal directly through your county’s website.

Date Status Borrower Loan Amount
Open $448,800
Previous Owner $394,733
Previous Owner $236,000
Previous Owner $143,100
Source: Public Records

Property History

We collect this data history from publicly available records. To have your information removed, we recommend requesting removal directly through your county’s website.

Date Event Price List to Sale Price per Sq Ft
07/30/2021 07/30/21 Sold $561,000 +2.0% $283 / Sq Ft
06/30/2021 06/30/21 Pending -- -- --
06/25/2021 06/25/21 For Sale $550,000 -- $278 / Sq Ft
Source: Bright MLS

Tax History

We collect this data history from publicly available records. To have your information removed, we recommend requesting removal directly through your county’s website.

Year Tax Paid Tax Assessment Tax Assessment Total Assessment is a certain percentage of the fair market value that is determined by local assessors to be the total taxable value of land and additions on the property. Land Improvement
2025 $6,911 $640,930 $195,000 $445,930
2024 $6,911 $596,530 $195,000 $401,530
2023 $6,519 $577,660 $195,000 $382,660
2022 $6,208 $542,850 $170,000 $372,850
2021 $6,335 $539,820 $150,000 $389,820
2020 $6,012 $508,010 $135,000 $373,010
2019 $5,805 $490,530 $126,000 $364,530
2018 $5,554 $482,920 $122,000 $360,920
2017 $5,501 $473,840 $120,000 $353,840
2016 $5,370 $463,530 $120,000 $343,530
2015 $4,906 $439,590 $120,000 $319,590
2014 $4,808 $431,790 $120,000 $311,790
Source: Public Records

Agents Affiliated with this Home

  • Section Image
  • Section Image
See All Agents

Map

Source: Bright MLS

MLS Number: VAFX2002338

Bright MLS

APN: 0923-03-0068

Your Personal Tour Guide

Ask me questions while you tour the home.