
Dawn Chaikin
Berkshire Hathaway HomeServices PenFed Realty
(202) 883-8985
15 Total Sales
3 in Chevy Chase Village
$230K - $350K Price Range

Estimated Value: $2,275,092
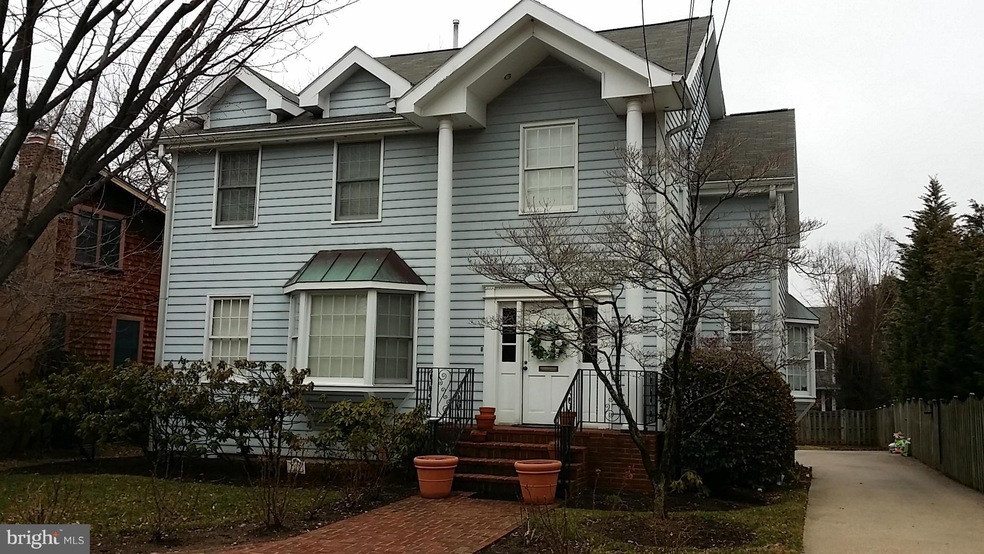
Beautiful home in an ideal Chevy Chase location. Located just one block off Wisconsin Ave it doesn't get any better. Hardwood floors throughout, large table space kitchen, two car attached garage, extremely close to Bethesda Row and the Bethesda Metro station. 4 generous bedrooms and much more. Short sales can take a long time to settle. Like this one.
Last Agent to Sell the Property
Reid Butterfield
(301) 652-0400 remaxrealtyservicesmd@gmail.com RE/MAX Realty Services Brokerage Phone: 3016520400 Listed on: 03/26/2015
We collect this data history from publicly available records. To have your information removed, we recommend requesting removal directly through your county’s website.
Dawn Chaikin
Berkshire Hathaway HomeServices PenFed Realty
(202) 883-8985
15 Total Sales
3 in Chevy Chase Village
$230K - $350K Price Range
Denny Horner
RLAH Real Estate
(202) 931-6634
125 Total Sales
1 in Chevy Chase Village
$150,675 Price
Rachel Levey
Compass
(667) 200-0774
82 Total Sales
1 in Chevy Chase Village
$1,835,000 Price
Suzanne Parmet
Compass
(202) 902-8519
84 Total Sales
2 in Chevy Chase Village
$1.5M - $2.1M Price Range
John Pruski
Jack Realty Group
(202) 902-6989
103 Total Sales
1 in Chevy Chase Village
$1,500,000 Price
Sara Azani
Compass
(240) 621-1245
77 Total Sales
1 in Chevy Chase Village
$1,955,000 Price
We collect this data history from publicly available records. To have your information removed, we recommend requesting removal directly through your county’s website.
| Date | Buyer | Sale Price | Title Company |
|---|---|---|---|
| $1,200,000 | Kvs Title Llc | ||
| Ahmad M B | $240,000 | -- |
We collect this data history from publicly available records. To have your information removed, we recommend requesting removal directly through your county’s website.
| Date | Status | Borrower | Loan Amount |
|---|---|---|---|
| Open | $155,500 | ||
| Open | Jose Jennifer Ocampo | $969,500 | |
| Closed | Ocampo Jose Jennifer | $1,010,000 | |
| Closed | Jose Jennifer Ocampo | $118,800 | |
| Closed | Jose Jennifer Ocampo | $960,000 | |
| Previous Owner | Ahmad Jaffar | $400,000 | |
| Previous Owner | Ahmad Jaffar | $1,478,000 |
We collect this data history from publicly available records. To have your information removed, we recommend requesting removal directly through your county’s website.
| Year | Tax Paid | Tax Assessment Tax Assessment Total Assessment is a certain percentage of the fair market value that is determined by local assessors to be the total taxable value of land and additions on the property. | Land | Improvement |
|---|---|---|---|---|
| 2025 | $20,615 | $1,811,700 | $897,500 | $914,200 |
| 2024 | $19,629 | $1,672,300 | $0 | $0 |
| 2023 | $17,319 | $1,532,900 | $0 | $0 |
| 2022 | $16,004 | $1,393,500 | $816,000 | $577,500 |
| 2021 | $14,838 | $1,377,433 | $0 | $0 |
| 2020 | $14,491 | $1,361,367 | $0 | $0 |
| 2019 | $14,297 | $1,345,300 | $777,100 | $568,200 |
| 2018 | $13,845 | $1,301,833 | $0 | $0 |
| 2017 | $13,433 | $1,258,367 | $0 | $0 |
| 2016 | -- | $1,214,900 | $0 | $0 |
| 2015 | $11,782 | $1,214,900 | $0 | $0 |
| 2014 | $11,782 | $1,214,900 | $0 | $0 |
RB
Seller's Agent in 2015
Reid Butterfield
RE/MAX
Buyer's Agent in 2015
Cara Pearlman
Compass
(202) 641-3008
1 in this area
225 Total Sales
Source: Bright MLS
MLS Number: 1002318013
APN: 07-00471691
Disclaimer: Certain information contained herein is derived from information provided by parties other than Homes.com. All information provided is deemed reliable, but is not guaranteed to be accurate and should be independently verified.
The data relating to real estate for sale on this website appears in part through the BRIGHT Internet Data Exchange program, a voluntary cooperative exchange of property listing data between licensed real estate brokerage firms, and is provided by BRIGHT through a licensing agreement.
Listing information is from various brokers who participate in the Bright MLS IDX program and not all listings may be visible on the site.
The property information being provided on or through the website is for the personal, non-commercial use of consumers and such information may not be used for any purpose other than to identify prospective properties consumers may be interested in purchasing.
Some properties which appear for sale on the website may no longer be available because they are for instance, under contract, sold or are no longer being offered for sale.
Property information displayed is deemed reliable but is not guaranteed.
Copyright 2026 Bright MLS, Inc.
Ask me questions while you tour the home.