
Todd Weickardt
Keller Williams-MNS Wauwatosa
(414) 295-0752
39 Total Sales
2 in West Bend
$172K - $350K Price Range
Estimated Value: $401,369
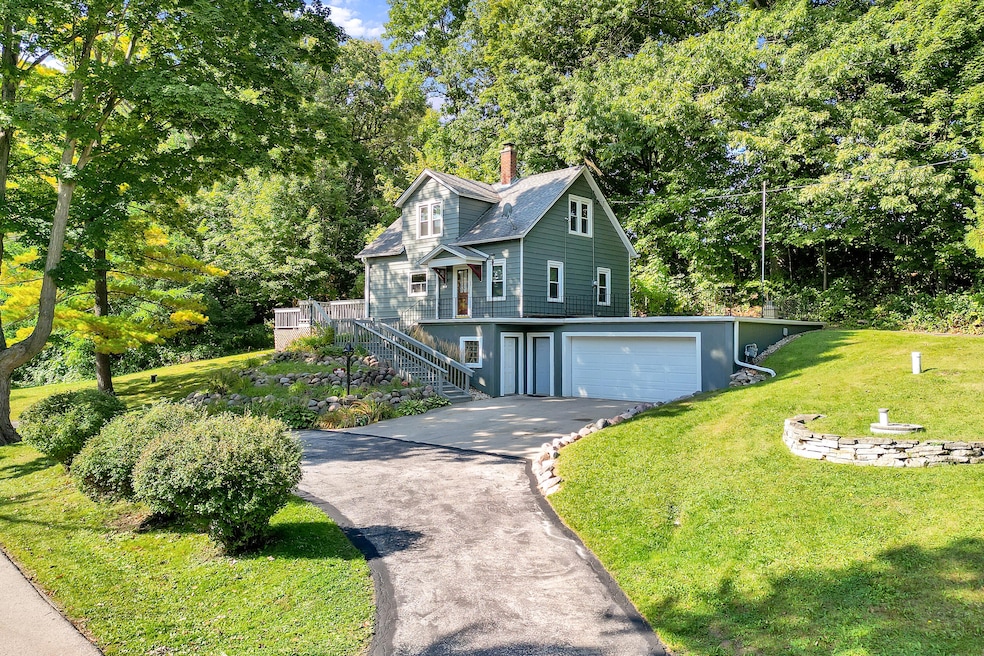
Nestled on 2.5 acres on the waterfront this beautifully maintained 3 bedroom 1.5 bath cape cod style home boasts beautiful views of the Milwaukee River and sizable living areas. This is a one of a kind property! Original hardwood floors in the home offer a warm and inviting space while a large deck with a river view makes the property perfect for relaxation. An attached 2-car garage and a walkout basement allows for easy access. Located within walking distance of the Eisenbahn trail this property connects you to the beautiful State trail system. Due to the size of the lot, there is a possibility of building another home or structure, buyer to verify.
Last Agent to Sell the Property
Xcel Realty, LLC License #113419-94 Listed on: 09/22/2025
We collect this data history from publicly available records. To have your information removed, we recommend requesting removal directly through your county’s website.
Todd Weickardt
Keller Williams-MNS Wauwatosa
(414) 295-0752
39 Total Sales
2 in West Bend
$172K - $350K Price Range
Dave Geszvain
Keller Williams Realty-Lake Country
(262) 239-4846
68 Total Sales
3 in West Bend
$290K - $632K Price Range
Rachel Greer
First Weber Inc -NPW
(262) 600-3732
36 Total Sales
1 in West Bend
$150,000 Price
Gabrielle Borowski
Coldwell Banker Realty
(262) 600-2015
63 Total Sales
8 in West Bend
$182K - $1.7M Price Range
Mercedes Loomans
Keller Williams Prestige
(262) 675-8691
100 Total Sales
25 in West Bend
$116K - $1.1M Price Range
Kim Bollmann
Coldwell Banker Realty
(877) 237-1185
77 Total Sales
10 in West Bend
$170K - $391K Price Range
We collect this data history from publicly available records. To have your information removed, we recommend requesting removal directly through your county’s website.
| Date | Buyer | Sale Price | Title Company |
|---|---|---|---|
| $404,000 | Lighthouse Title - Abstract & |
We collect this data history from publicly available records. To have your information removed, we recommend requesting removal directly through your county’s website.
| Date | Event | Price | List to Sale | Price per Sq Ft |
|---|---|---|---|---|
| 03/09/2026 03/09/26 | Sold | $404,000 | -1.2% | $337 / Sq Ft |
| 01/26/2026 01/26/26 | Pending | -- | -- | -- |
| 01/05/2026 01/05/26 | Price Changed | $409,000 | -2.4% | $341 / Sq Ft |
| 11/17/2025 11/17/25 | Price Changed | $419,000 | -4.6% | $349 / Sq Ft |
| 10/27/2025 10/27/25 | Price Changed | $439,000 | -4.4% | $366 / Sq Ft |
| 10/08/2025 10/08/25 | Price Changed | $459,000 | -6.1% | $383 / Sq Ft |
| 09/22/2025 09/22/25 | For Sale | $489,000 | -- | $408 / Sq Ft |
We collect this data history from publicly available records. To have your information removed, we recommend requesting removal directly through your county’s website.
| Year | Tax Paid | Tax Assessment Tax Assessment Total Assessment is a certain percentage of the fair market value that is determined by local assessors to be the total taxable value of land and additions on the property. | Land | Improvement |
|---|---|---|---|---|
| 2025 | $2,280 | $173,200 | $65,000 | $108,200 |
| 2024 | $2,162 | $173,200 | $65,000 | $108,200 |
| 2023 | $1,957 | $173,200 | $65,000 | $108,200 |
| 2022 | $2,051 | $173,200 | $65,000 | $108,200 |
| 2021 | $2,195 | $173,200 | $65,000 | $108,200 |
| 2020 | $2,183 | $173,200 | $65,000 | $108,200 |
| 2019 | $2,099 | $173,200 | $65,000 | $108,200 |
| 2018 | $2,078 | $173,200 | $65,000 | $108,200 |
| 2017 | $2,140 | $173,200 | $65,000 | $108,200 |
| 2016 | $1,988 | $173,200 | $65,000 | $108,200 |
| 2015 | $1,980 | $173,200 | $65,000 | $108,200 |
| 2014 | $1,980 | $173,200 | $65,000 | $108,200 |
| 2013 | $2,245 | $173,200 | $65,000 | $108,200 |
J
Seller's Agent in 2026
Joe Moskal
Xcel Realty, LLC
(989) 860-5451
11 Total Sales
Source: Metro MLS
MLS Number: 1936243
APN: T2-0028
Disclaimer: Certain information contained herein is derived from information provided by parties other than Homes.com. All information provided is deemed reliable, but is not guaranteed to be accurate and should be independently verified.
IDX information is provided exclusively for personal, non-commercial use, and may not be used for any purpose other than to identify prospective properties consumers may be interested in purchasing.
IDX listing data provided by Multiple Listing Service, Inc. Information is supplied by seller and other third parties and has not been verified.
Copyright 2026 – Multiple Listing Service, Inc. – All Rights Reserved.
Ask me questions while you tour the home.