
Floretta Davis
Samson Properties
(240) 559-5110
144 Total Sales
1 in Camp Springs
$30,000 Price


Estimated Value: $573,668
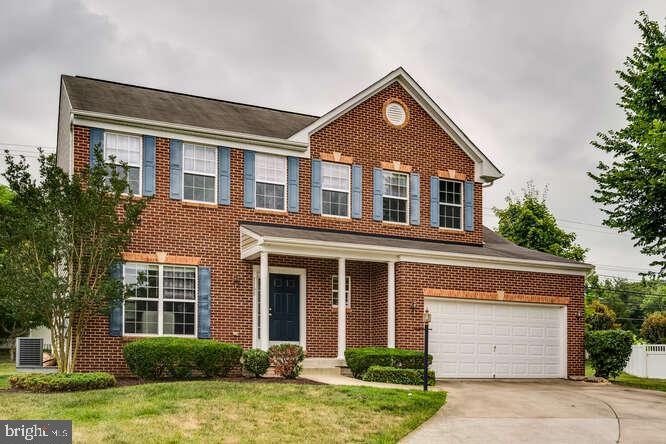
A modern brick front colonial that sits on an open sizeable lot in Fort Washington MD, known for its strong sense of community and amenities. The neighborhood is filled with beautiful homes that are separated by generous open spaces between them. The interior gives a feeling of confront and space, featuring 3152 Sq Ft, spread over 3 levels and 4 bedrooms with a huge back yard. Walking in, your greeted by a foyer that leads to open main level flooded with lots of natural lights. Gorgeous kitchen with cherry wood cabinets and granite counter tops. Step out to a huge back yard, a great place to entertain or to take a breath and enjoy the good life that is all around. Upstairs, four bedrooms with an En Suite master and a walk-in closet. A well-maintained basement bathroom and a 2-car garage with additional parking off street. Quick access to 495, 295 and 395. Less than a 15 min drive to the National Harbor, MGM and Tanger outlet. Easy access to Washington DC and Virginia. Situated in a very fine neighborhood that’s became a magnet for DMV’s professionals.
Last Agent to Sell the Property
(240) 724-6550 marcusrealtor4209@gmail.com Samson Properties Listed on: 07/11/2022
We collect this data history from publicly available records. To have your information removed, we recommend requesting removal directly through your county’s website.
Floretta Davis
Samson Properties
(240) 559-5110
144 Total Sales
1 in Camp Springs
$30,000 Price
Melvin Yates
EXP Realty, LLC
(202) 318-2601
70 Total Sales
1 in Camp Springs
$500,000 Price
Chris Garcia
Signature Realtors Inc
(571) 931-2514
52 Total Sales
1 in Camp Springs
$445,000 Price
Juan Aranda
CENTURY 21 New Millennium
(571) 520-5036
53 Total Sales
1 in Camp Springs
$360,000 Price
Karen Smith
Compass
(240) 570-8681
27 Total Sales
1 in Camp Springs
$260,000 Price
Alex Maltez
Argent Realty, LLC
(301) 666-2034
29 Total Sales
1 in Camp Springs
$409,350 Price
We collect this data history from publicly available records. To have your information removed, we recommend requesting removal directly through your county’s website.
| Date | Buyer | Sale Price | Title Company |
|---|---|---|---|
| $515,000 | Stewart Title Guaranty Company |
We collect this data history from publicly available records. To have your information removed, we recommend requesting removal directly through your county’s website.
| Date | Status | Borrower | Loan Amount |
|---|---|---|---|
| Open | $463,500 | ||
| Previous Owner | $90,375 | ||
| Previous Owner | $315,781 |
We collect this data history from publicly available records. To have your information removed, we recommend requesting removal directly through your county’s website.
| Date | Event | Price | List to Sale | Price per Sq Ft |
|---|---|---|---|---|
| 08/18/2022 08/18/22 | Sold | $515,000 | -1.7% | $223 / Sq Ft |
| 07/20/2022 07/20/22 | For Sale | $524,000 | +1.7% | $227 / Sq Ft |
| 07/19/2022 07/19/22 | Off Market | $515,000 | -- | -- |
| 07/11/2022 07/11/22 | For Sale | $524,000 | 0.0% | $227 / Sq Ft |
| 07/10/2022 07/10/22 | Price Changed | $524,000 | -- | $227 / Sq Ft |
We collect this data history from publicly available records. To have your information removed, we recommend requesting removal directly through your county’s website.
| Year | Tax Paid | Tax Assessment Tax Assessment Total Assessment is a certain percentage of the fair market value that is determined by local assessors to be the total taxable value of land and additions on the property. | Land | Improvement |
|---|---|---|---|---|
| 2025 | $6,423 | $443,000 | ||
| 2024 | $6,423 | $405,400 | $76,900 | $328,500 |
| 2023 | $6,406 | $404,333 | $0 | $0 |
| 2022 | $4,484 | $403,267 | $0 | $0 |
| 2021 | $6,114 | $402,200 | $75,900 | $326,300 |
| 2020 | $5,937 | $372,733 | $0 | $0 |
| 2019 | $4,916 | $343,267 | $0 | $0 |
| 2018 | $5,061 | $313,800 | $75,900 | $237,900 |
| 2017 | $5,289 | $279,967 | $0 | $0 |
| 2016 | -- | $246,133 | $0 | $0 |
| 2015 | $4,374 | $212,300 | $0 | $0 |
| 2014 | $4,374 | $212,300 | $0 | $0 |
M
Seller's Agent in 2022
Marcus Smith
Samson Properties
(202) 996-0220
34 Total Sales
Buyer's Agent in 2022
Sherri Eason
Samson Properties
(301) 509-0396
6 Total Sales
Source: Bright MLS
MLS Number: MDPG2049272
APN: 12-3839545
Disclaimer: Certain information contained herein is derived from information provided by parties other than Homes.com. All information provided is deemed reliable, but is not guaranteed to be accurate and should be independently verified.
The data relating to real estate for sale on this website appears in part through the BRIGHT Internet Data Exchange program, a voluntary cooperative exchange of property listing data between licensed real estate brokerage firms, and is provided by BRIGHT through a licensing agreement.
Listing information is from various brokers who participate in the Bright MLS IDX program and not all listings may be visible on the site.
The property information being provided on or through the website is for the personal, non-commercial use of consumers and such information may not be used for any purpose other than to identify prospective properties consumers may be interested in purchasing.
Some properties which appear for sale on the website may no longer be available because they are for instance, under contract, sold or are no longer being offered for sale.
Property information displayed is deemed reliable but is not guaranteed.
Copyright 2026 Bright MLS, Inc.
Ask me questions while you tour the home.