NOT LISTED FOR SALE

Estimated Value: $168,622

2 Beds
2 Baths
1,196 Sq Ft
$141/Sq Ft Est. Value

Sale Details

Date Sold: April 16, 2021

Last sale price $113,500 $95 Per Sq Ft

Est. 49% increase in value since last sale

Current estimated payment $1,005 / mo

7 Days on Market

Highlights

  • Traditional Architecture
  • Attached Garage
  • Built-In Features
  • Porch
  • Brick or Stone Mason
  • Ceramic Tile Flooring

About This Home

As of April 2021

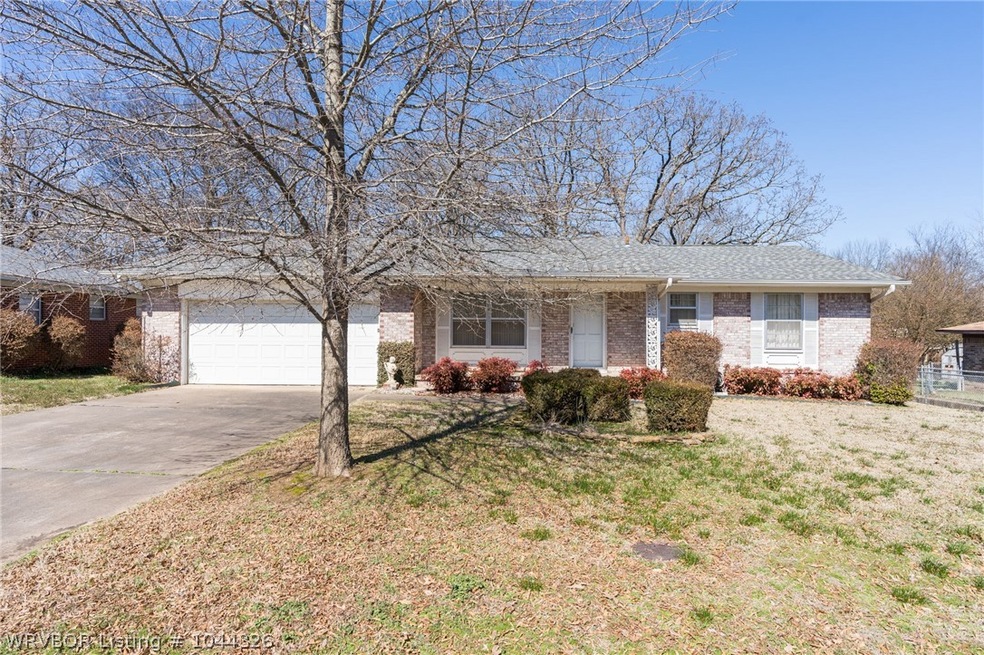
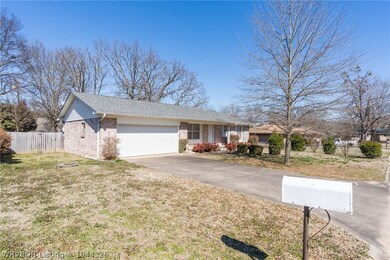
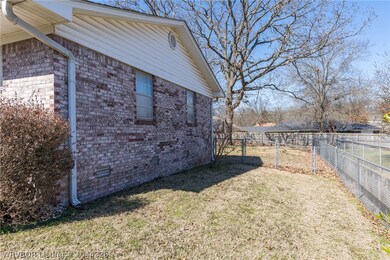
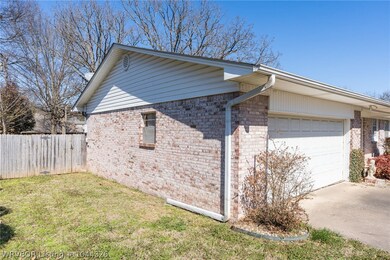
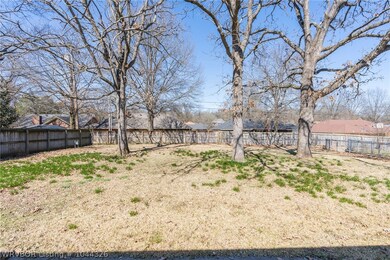
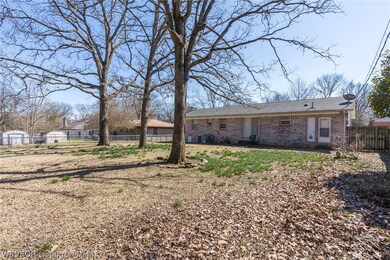
Cutest little home in a well established neighborhood that is close to hospital and Rogers Ave. Approx 1196 square feet with a large fenced backyard, kitchen that is open to family room, 2 bedrooms, 2 bathrooms, and living room. Mineral rights do NOT convey. Home to be sold "as is" where is with all faults bases. Seller has never occupied the home and will complete no repairs.

Last Agent to Sell the Property

Edie Bell

Inactive Agents Ft. Smith License #EB00076305 Listed on: 03/09/2021

Co-Listed By

Blaine Bell

Jimmy Bell Real Estate License #AB00080912

Last Buyer's Agent

Theresa Sturgeon

Bradford & Udouj Realtors License #87149

Create a Home Valuation Report for This Property
The Home Valuation Report is an in-depth analysis detailing your home's value as well as a comparison with similar homes in the area

Home Details

Home Type

  • Single Family

Est. Annual Taxes

  • $656

Year Built

  • Built in 1966

Lot Details

  • Privacy Fence
  • Wood Fence
  • Back Yard Fenced
  • Chain Link Fence
  • Landscaped

Home Design

  • Traditional Architecture
  • Brick or Stone Mason
  • Shingle Roof
  • Architectural Shingle Roof
  • Vinyl Siding

Interior Spaces

  • 1,196 Sq Ft Home
  • 1-Story Property
  • Built-In Features
  • Ceiling Fan
  • Drapes & Rods
  • Crawl Space
  • Washer and Dryer Hookup

Kitchen

  • Oven
  • Cooktop
  • Recirculated Exhaust Fan

Flooring

  • Parquet
  • Carpet
  • Ceramic Tile
  • Vinyl

Bedrooms and Bathrooms

  • 2 Bedrooms
  • 2 Full Bathrooms

Parking

  • Attached Garage
  • Garage Door Opener
  • Driveway

Outdoor Features

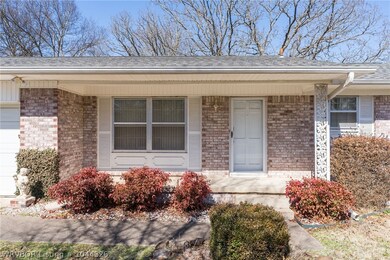
  • Porch

Schools

  • Euper Lane Elementary School
  • Chaffin Middle School
  • Southside High School

Utilities

  • Central Heating and Cooling System
  • Heating System Uses Gas
  • Gas Water Heater
  • Septic Tank
  • Septic System

Community Details

  • Robin Wood Subdivision

Listing and Financial Details

  • Tax Lot 8
  • Assessor Parcel Number 16693-0008-00000-00

Home Details

Home Type

Single Family

Est. Annual Taxes

$656

Year Built

Built in 1966

Lot Details

0.27 Acres

Listing Details

  • Reso Property Sub Type: Single Family Residence
  • Prop. Type: Residential
  • ResoLaundryFeatures: Washer Hookup, Dryer Hookup
  • ResoLotFeatures: Landscaped, Subdivision
  • Road Surface Type: Paved
  • Co List Office Mls Id: F3181
  • Co List Office Phone: 479-474-9200
  • Co List Office Mls Id: F3181
  • ResoSpecialListingConditions: None
  • Subdivision Name: Robin Wood
  • Directions: Take exit 8B onto AR-22 East, Rogers Ave; take a slight left turn onto Cliff Dr; then left onto S 66th St; turn right onto Euper Ln.; turn left onto S 71st St.;Right onto S R St.
  • Architectural Style: Traditional
  • Reso Flooring: Carpet, Ceramic Tile, Parquet, Vinyl
  • Garage Yn: Yes
  • Reso Interior Features: Built-in Features, Ceiling Fan(s)
  • Unit Levels: One
  • Reso Roof: Architectural, Shingle
  • Reso Structure Type: House
  • ResoWindowFeatures: Drapes
  • Year Built Details: 25 Years or older
  • Year Built: 1966
  • ResoBuildingAreaSource: PublicRecords
  • Property Sub Type Additional: Single Family Residence
  • Special Features: VirtualTour
  • Property Sub Type: Detached
  • Year Built: 1966

Interior Features

  • Appliances: Some Electric Appliances, Exhaust Fan, Gas Water Heater, Oven, Smooth Cooktop
  • Basement: Crawl Space
  • Full Bathrooms: 2
  • Total Bedrooms: 2
  • Stories: 1
  • ResoLivingAreaSource: PublicRecords

Exterior Features

  • Fencing: Back Yard, Chain Link, Privacy, Wood
  • Construction Type: Brick, Vinyl Siding
  • Exterior Features: Concrete Driveway
  • Foundation Details: Crawlspace
  • Patio And Porch Features: Porch

Garage/Parking

  • Attached Garage: Yes
  • Covered Parking Spaces: 2.0
  • Parking Features: Attached, Garage, Garage Door Opener

Utilities

  • Cooling: Central Air, Electric
  • Cooling Y N: Yes
  • Heating: Central, Gas
  • HeatingYN: Yes
  • Utilities: Electricity Available, Natural Gas Available, Septic Available, Water Available
  • Water Source: Public

Schools

  • Junior High Dist: Fort Smith
  • Ninth Grade High School: Southside
  • Middle Or Junior School: Chaffin

Lot Info

  • Lot Dimensions: .
  • Parcel #: 16693-0008-00000-00

Tax Info

  • Tax Annual Amount: 656.0
  • Tax Block: .
  • Tax Lot: 8

MLS Schools

  • Elementary School: Euper Lane

Ownership History

We collect this data history from publicly available records. To have your information removed, we recommend requesting removal directly through your county’s website.

Date Name Owned For Owner Type

Purchase Details

Listed on
Mar 9, 2021
Closed on
Apr 16, 2021
Sold by
Bought by
Seller's Agent
Edie Bell
Inactive Agents Ft. Smith
Buyer's Agent
Theresa Sturgeon
Bradford & Udouj Realtors
List Price
$113,500
Sold Price
$113,500
Current Estimated Value
$168,622

Home Financials for this Owner

Home Financials are based on the most recent Mortgage that was taken out on this home.
Estimated Appreciation
$55,122
Avg. Annual Appreciation
7.75%
Original Mortgage
$60,000
Outstanding Balance
$47,760
Interest Rate
3%
Mortgage Type
New Conventional
Estimated Equity
$120,862

Purchase Details

Closed on
Mar 1, 2010
Sold by
Bought by
Source: Public Records

Home Values in the Area

Source: Public Records

Average Home Value in this Area


Source: Public Records

Agents Specializing in Fort Smith, AR

See All Agents

Purchase History

We collect this data history from publicly available records. To have your information removed, we recommend requesting removal directly through your county’s website.

Date Buyer Sale Price Title Company
$113,500 None Listed On Document
-- None Listed On Document
Source: Public Records

Mortgage History

We collect this data history from publicly available records. To have your information removed, we recommend requesting removal directly through your county’s website.

Date Status Borrower Loan Amount
Open $60,000
Source: Public Records

Property History

We collect this data history from publicly available records. To have your information removed, we recommend requesting removal directly through your county’s website.

Date Event Price List to Sale Price per Sq Ft
04/16/2021 04/16/21 Sold $113,500 0.0% $95 / Sq Ft
03/17/2021 03/17/21 Pending -- -- --
03/09/2021 03/09/21 For Sale $113,500 -- $95 / Sq Ft
Source: Western River Valley Board of REALTORS®

Tax History

We collect this data history from publicly available records. To have your information removed, we recommend requesting removal directly through your county’s website.

Year Tax Paid Tax Assessment Tax Assessment Total Assessment is a certain percentage of the fair market value that is determined by local assessors to be the total taxable value of land and additions on the property. Land Improvement
2025 $1,317 $30,417 $8,000 $22,417
2024 $1,083 $20,630 $6,000 $14,630
2023 $1,198 $20,630 $6,000 $14,630
2022 $1,198 $20,630 $6,000 $14,630
2021 $281 $20,630 $6,000 $14,630
2020 $281 $20,630 $6,000 $14,630
2019 $281 $16,810 $5,000 $11,810
2018 $306 $16,810 $5,000 $11,810
2017 $243 $16,810 $5,000 $11,810
2016 $593 $16,810 $5,000 $11,810
2015 $593 $16,810 $5,000 $11,810
2014 $243 $11,300 $3,600 $7,700
Source: Public Records

Agents Affiliated with this Home

  • Section Image
  • Section Image
  • Section Image
See All Agents

Map

Source: Western River Valley Board of REALTORS®

MLS Number: 1044326

APN: 16693-0008-00000-00

Your Personal Tour Guide

Ask me questions while you tour the home.