NOT LISTED FOR SALE

711 A St Basin, WY 82410

Estimated Value: $160,200 - $265,000

3 Beds
2 Baths
1,620 Sq Ft
$134/Sq Ft Est. Value

Sale Details

Date Sold: September 14, 2020

Current estimated payment $1,219 / mo

144 Days on Market

Highlights

  • No HOA
  • Fenced Yard
  • Walk-In Closet
  • Covered Patio or Porch
  • Skylights
  • Breakfast Bar

About This Home

As of September 2020

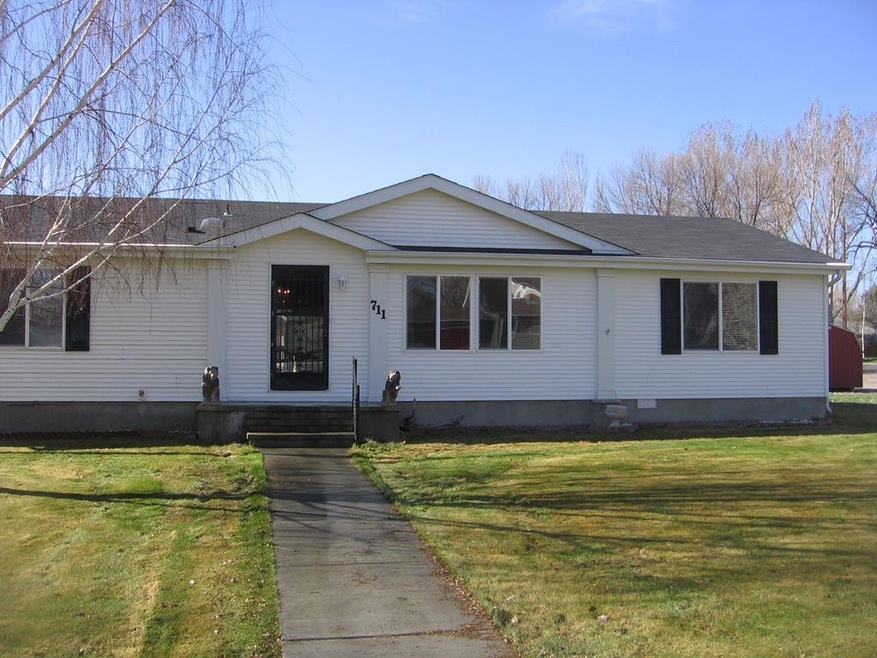
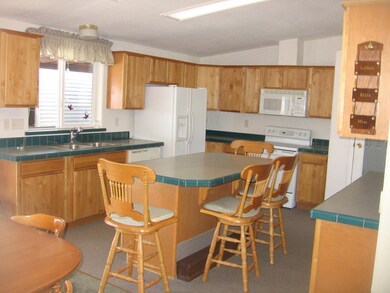
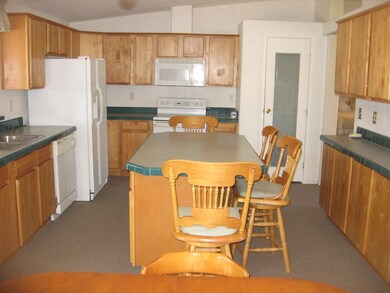
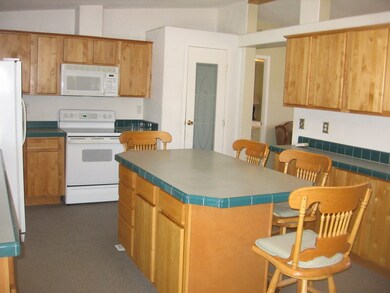
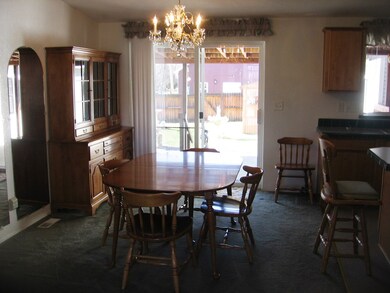
1620 sq. ft.3 bedroom, 2 bath, 2000 doublewide mobile home on a permanent foundation in Basin. There is an island/breakfast bar in the kitchen that is open to the dining area. Off of the dining area is sliding glass doors that lead out to the covered deck & fenced back yard. The master bedroom has a full bath with a garden tub, separate shower, and double vanity. Detached 2 car garage.

Last Agent to Sell the Property

John Mills

Canyon Real Estate, LLC License #685 Listed on: 04/23/2020

Last Buyer's Agent

John Mills

Canyon Real Estate, LLC License #685 Listed on: 04/23/2020

Property Details

Home Type

  • Manufactured Home

Est. Annual Taxes

  • $618

Year Built

  • Built in 2000

Lot Details

  • 7,700 Sq Ft Lot
  • Fenced Yard
  • Landscaped
  • Sprinkler System
  • Garden

Home Design

  • Single Family Detached Home
  • Manufactured Home
  • Composition Roof
  • Hardboard

Interior Spaces

  • 1,620 Sq Ft Home
  • 1-Story Property
  • Skylights
  • Breakfast Bar

Bedrooms and Bathrooms

  • 3 Bedrooms
  • Walk-In Closet
  • 2 Full Bathrooms

Parking

  • 2 Car Garage
  • Garage Door Opener

Outdoor Features

  • Covered Patio or Porch
  • Outdoor Storage

Utilities

  • Forced Air Heating and Cooling System
  • Heating System Uses Natural Gas

Community Details

  • No Home Owners Association

Property Details

Home Type

Manufactured Home

Est. Annual Taxes

$618

Year Built

Built in 2000

Lot Details

7,700 Sq Ft Lot

Listing Details

  • Disclosures: No
  • Property Type: Residential
  • Additional Living Units: No
  • Adjacent to Public Land: No
  • Estimated Above Grade Sq Ft: 1620
  • Estimated Lot Sq Ft: 7700.00
  • Estimated Number Irrigated Acres: 0.177
  • Estimated Year Built: 2000
  • Available For Rent: No
  • Comments: 1620 sq. ft.3 bedroom, 2 bath, 2000 doublewide mobile home on a permanent foundation in Basin. There is an island/breakfast bar in the kitchen that is open to the dining area. Off of the dining area is sliding glass doors that lead out to the covered deck & fenced back yard. The master bedroom has a full bath with a garden tub, separate shower, and double vanity. Detached 2 car garage.
  • Covenants: No
  • Detailed Zoning: Basin - Residential
  • Directions To Property: Hwy 14-16-20 in Basin to West A Street. Next to Episcopal Church.
  • Dwelling Type: Stand-Alone House
  • Exclusions: Furniture negotiable
  • Foreclosed Pre Foreclosed: No
  • Garage Type Stalls: 2 Stalls, Detached
  • Heating Stove Type: None
  • House Design: One
  • House Sale Contingency: No
  • Irrigation Company: City of Basin
  • Irrigation Fee: 80
  • Legal Description: E2 of Lot 2 49 OT MF31-1425
  • Mobiles Allowed: Yes
  • Modulars Allowed: Yes
  • Natural Gas Company: Wyoming Gas
  • Other Building1 Construction: Frame
  • Other Building1 Size: 160 SF
  • Other Building1 Type: Storage Shed
  • Other Building1 Year Built: 2000
  • Parcelable: No
  • Primary Fuel Type: Natural Gas
  • Primary Heat: Forced Air
  • Primary Water Type: City
  • Property Rights: Fee Simple
  • River Stream Front: No
  • Road Maintenance: Public
  • Taxed W Other Land: No
  • Tax Year: 2019
  • Total Tax Dollars: 617.50
  • Special Features: None
  • Property Sub Type: MobileManufactured
  • Stories: 1
  • Year Built: 2000

Interior Features

  • Interior Amenities: Skylights, Walk-in Closet(s), Breakfast Bar, Garage Door Opener
  • Bedrooms: 3
  • Full Bathrooms: 2
  • Total Bathrooms: 2
  • Basement: No
  • Fireplace Type: None
  • Room 1: Type: Kitchen; Level: Main
  • Room 2: Type: Bedroom; Level: Main
  • Room 4: Type: Dining Room; Level: Main
  • Room 5: Type: Full Bath; Level: Main
  • Room 7: Type: Living Room; Level: Main
  • Room 8: Type: Laundry; Level: Main
  • Room 10: Type: Master Bedroom; Level: Main
  • Room 13: Type: Full Bath; Level: Main; Size: Master
  • Room 16: Type: Bedroom; Level: Main
  • Estimated Total Sq Ft: 1620
  • Inclusions: All appliances, shed

Exterior Features

  • Construction: Manufactured (Post-1976)
  • Exterior Features: Garden, Landscaping, Fenced Yard, Sprinklers, Storage, Natural Gas to Property
  • Exterior Siding: Hardboard
  • Road Access: Public
  • Road Surface: Paved (Asphalt/Concrete)
  • Roof: Composition
  • Patio Deck Porch: Covered, Deck, Porch

Utilities

  • Electric Company: City
  • Cooling Type: Central Air
  • Sewer: City

Condo/Co-op/Association

  • HOA: No

Lot Info

  • Estimated Number Acres: 0.177
  • Irrigation: No

Rental Info

  • Lease Purchase: No

Tax Info

  • Taxes Tbd: No

MLS Schools

  • School District: Big Horn County District #4

Ownership History

We collect this data history from publicly available records. To have your information removed, we recommend requesting removal directly through your county’s website.

Date Name Owned For Owner Type

Purchase Details

Listed on
Apr 23, 2020
Closed on
Sep 14, 2020
Sold by
Bought by
Seller's Agent
John Mills
Canyon Real Estate, LLC
Buyer's Agent
John Mills
Canyon Real Estate, LLC
List Price
$179,500
Current Estimated Value
$217,300

Home Financials for this Owner

Home Financials are based on the most recent Mortgage that was taken out on this home.
Avg. Annual Appreciation
5.40%
Original Mortgage
$128,000
Outstanding Balance
$111,508
Interest Rate
2.9%
Mortgage Type
New Conventional
Estimated Equity
$105,792
Source: Public Records
Create a Home Valuation Report for This Property
The Home Valuation Report is an in-depth analysis detailing your home's value as well as a comparison with similar homes in the area

Purchase History

We collect this data history from publicly available records. To have your information removed, we recommend requesting removal directly through your county’s website.

Date Buyer Sale Price Title Company
-- None Available
Source: Public Records

Mortgage History

We collect this data history from publicly available records. To have your information removed, we recommend requesting removal directly through your county’s website.

Date Status Borrower Loan Amount
Open $128,000
Source: Public Records

Property History

We collect this data history from publicly available records. To have your information removed, we recommend requesting removal directly through your county’s website.

Date Event Price List to Sale Price per Sq Ft
09/14/2020 09/14/20 Sold -- -- --
06/29/2020 06/29/20 Price Changed $165,000 -8.1% $102 / Sq Ft
04/23/2020 04/23/20 For Sale $179,500 -- $111 / Sq Ft
Source: Northwest Wyoming Board of REALTORS®

Tax History

We collect this data history from publicly available records. To have your information removed, we recommend requesting removal directly through your county’s website.

Year Tax Paid Tax Assessment Tax Assessment Total Assessment is a certain percentage of the fair market value that is determined by local assessors to be the total taxable value of land and additions on the property. Land Improvement
2025 $622 $7,974 $1,491 $6,483
2024 $813 $10,425 $1,966 $8,459
2023 $958 $12,283 $3,368 $8,915
2022 $857 $10,984 $1,943 $9,041
2021 $861 $11,327 $1,943 $9,384
2020 $853 $11,219 $1,539 $9,680
2019 $618 $11,125 $1,492 $9,633
2018 $581 $10,639 $1,159 $9,480
2017 $607 $10,982 $1,147 $9,835
2016 $310 $11,095 $0 $0
2015 -- $10,775 $0 $0
2014 -- $11,154 $0 $0
2013 -- $10,882 $1,124 $9,758
Source: Public Records

Agents Affiliated with this Home

  • Section Image
See All Agents

Map

Source: Northwest Wyoming Board of REALTORS®

MLS Number: 10015524

Northwest Wyoming Board of REALTORS®

APN: 51932126000317

Your Personal Tour Guide

Ask me questions while you tour the home.