
Karen Stroble
Compass
(224) 332-2635
23 Total Sales
1 in Kenilworth
$3,790,000 Price
Estimated Value: $1,520,000 - $1,683,000
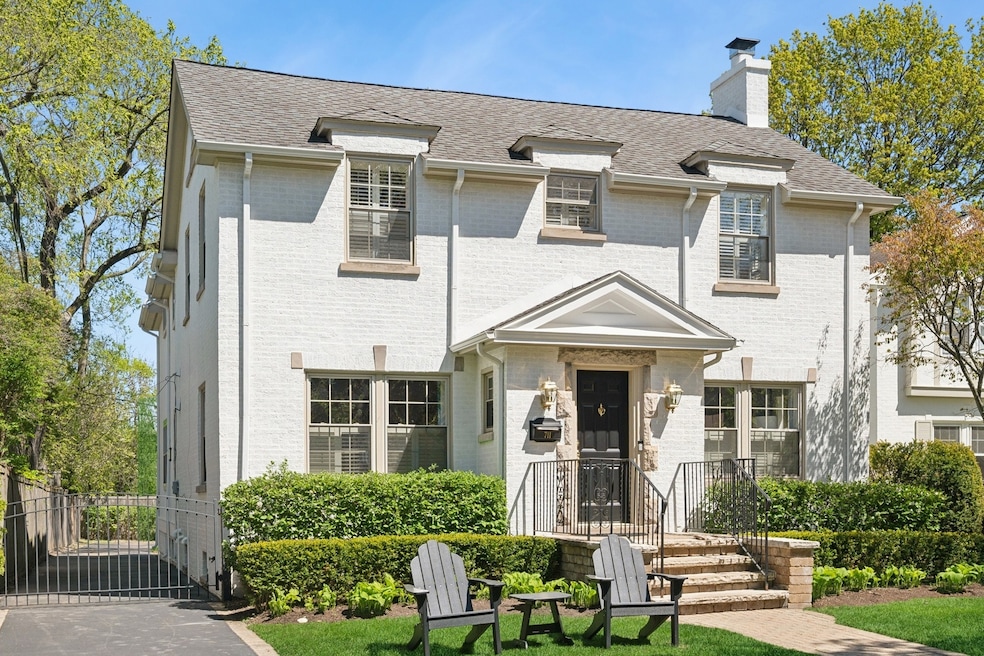
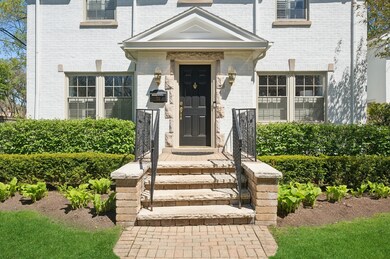
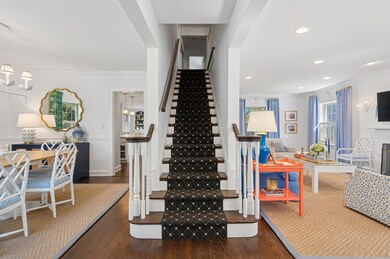
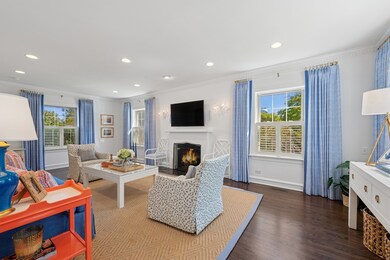
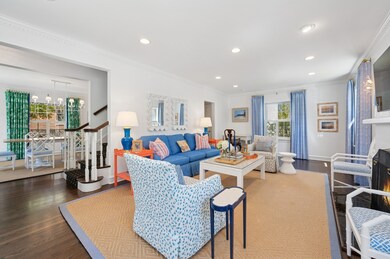
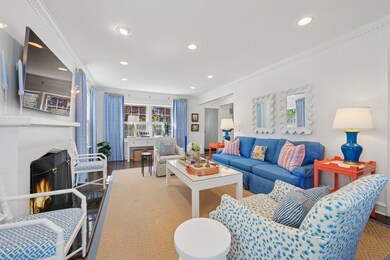
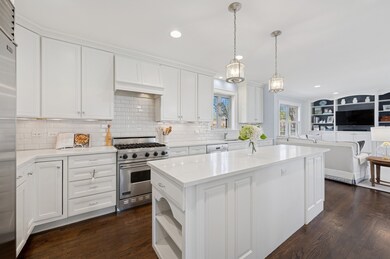
Move right into this picturesque center-entry 4-bedroom white colonial home in sought after Kenilworth location. This home boasts an open floor plan with a fabulous white kitchen, high end stainless steel appliances (Sub-zero and Wolf), quartz countertops and spacious eat-in area. Cooking in this sun-filled kitchen with custom cabinetry and a large island is a dream and opens to a wonderful spacious family room. Hardwood floors throughout the first-floor lead you to formal living room with fireplace and gracious dining room. The second floor includes a luxe master suite with new spa-like bath and 2 walk in closets. 3 additional generous bedrooms along with custom closets share an updated hall bath along the sought after 2nd floor laundry. Lower-level recreation room with 7 foot plus ceilings with spacious play area. The lower level has plenty of storage and 1,000 bottle wine cellar. Expansive fenced in back yard with hardscape, patio and charming 2 car garage. Close to award winning schools - Joseph Sears School (JK-8), New Trier High School, the Metra train, parks and the lake.
Last Agent to Sell the Property
@properties Christie's International Real Estate License #475136979 Listed on: 08/20/2025
We collect this data history from publicly available records. To have your information removed, we recommend requesting removal directly through your county’s website.
Karen Stroble
Compass
(224) 332-2635
23 Total Sales
1 in Kenilworth
$3,790,000 Price
Lilia Balan
Pavlova Properties
(855) 619-6678
45 Total Sales
1 in Kenilworth
$500,000 Price
Nancy Karp
@properties Christie's International Real Estate
(224) 287-9730
78 Total Sales
1 in Kenilworth
$2,775,000 Price
Janice Goldblatt
@properties Christie's International Real Estate
(224) 427-6497
85 Total Sales
1 in Kenilworth
$1,350,000 Price
Paul Harb
Wilmette Real Estate & Management Company LLC
(224) 255-4770
8 Total Sales
4 in Kenilworth
$1.4M - $2.6M Price Range
Katrina de los Reyes
Berkshire Hathaway HomeServices Chicago
(630) 580-0919
283 Total Sales
1 in Kenilworth
$3,150,000 Price
We collect this data history from publicly available records. To have your information removed, we recommend requesting removal directly through your county’s website.
| Date | Buyer | Sale Price | Title Company |
|---|---|---|---|
| $1,555,000 | Proper Title | ||
| $1,149,000 | Chicago Title | ||
| -- | Fidelity National Title | ||
| -- | Attorney | ||
| $935,000 | Ct | ||
| $1,000,000 | Multiple | ||
| $1,065,000 | Cti | ||
| $555,000 | Cti |
We collect this data history from publicly available records. To have your information removed, we recommend requesting removal directly through your county’s website.
| Date | Status | Borrower | Loan Amount |
|---|---|---|---|
| Previous Owner | $964,100 | ||
| Previous Owner | $919,200 | ||
| Previous Owner | $570,000 | ||
| Previous Owner | $748,000 | ||
| Previous Owner | $50,000 | ||
| Previous Owner | $385,000 |
We collect this data history from publicly available records. To have your information removed, we recommend requesting removal directly through your county’s website.
| Date | Event | Price | List to Sale | Price per Sq Ft | Prior Sale |
|---|---|---|---|---|---|
| 12/05/2025 12/05/25 | Sold | $1,555,000 | -2.8% | $820 / Sq Ft | |
| 08/31/2025 08/31/25 | Pending | -- | -- | -- | |
| 08/20/2025 08/20/25 | For Sale | $1,599,000 | +39.2% | $843 / Sq Ft | |
| 03/10/2021 03/10/21 | Sold | $1,149,000 | 0.0% | $606 / Sq Ft | View Prior Sale |
| 03/10/2021 03/10/21 | Pending | -- | -- | -- | |
| 03/10/2021 03/10/21 | For Sale | $1,149,000 | +22.9% | $606 / Sq Ft | |
| 12/30/2014 12/30/14 | Sold | $935,000 | -1.5% | $493 / Sq Ft | View Prior Sale |
| 11/01/2014 11/01/14 | Pending | -- | -- | -- | |
| 10/08/2014 10/08/14 | Price Changed | $949,000 | -5.0% | $501 / Sq Ft | |
| 09/01/2014 09/01/14 | For Sale | $999,000 | -- | $527 / Sq Ft |
We collect this data history from publicly available records. To have your information removed, we recommend requesting removal directly through your county’s website.
| Year | Tax Paid | Tax Assessment Tax Assessment Total Assessment is a certain percentage of the fair market value that is determined by local assessors to be the total taxable value of land and additions on the property. | Land | Improvement |
|---|---|---|---|---|
| 2025 | $23,651 | $119,000 | $26,621 | $92,379 |
| 2024 | $23,651 | $94,040 | $26,621 | $67,419 |
| 2023 | $24,596 | $94,040 | $26,621 | $67,419 |
| 2022 | $24,596 | $104,091 | $26,621 | $77,470 |
| 2021 | $19,584 | $69,660 | $17,469 | $52,191 |
| 2020 | $19,062 | $69,660 | $17,469 | $52,191 |
| 2019 | $20,738 | $85,533 | $17,469 | $68,064 |
| 2018 | $19,017 | $77,237 | $14,974 | $62,263 |
| 2017 | $21,766 | $90,422 | $14,974 | $75,448 |
| 2016 | $20,721 | $90,422 | $14,974 | $75,448 |
| 2015 | $20,720 | $80,070 | $12,270 | $67,800 |
| 2014 | $20,192 | $80,070 | $12,270 | $67,800 |
| 2013 | $19,020 | $80,070 | $12,270 | $67,800 |
Seller's Agent in 2025
Kathryn Mangel
@ Properties
(847) 881-6134
110 Total Sales
Seller Co-Listing Agent in 2025
Kelly Mangel
@ Properties
(847) 910-2621
48 Total Sales
Buyer's Agent in 2025
Chris Stefani
Keller Williams ONEChicago
(312) 672-2250
40 Total Sales
Seller's Agent in 2021
Mary Grant
@ Properties
(312) 339-2018
143 Total Sales
Seller Co-Listing Agent in 2021
Liz Watson
@ Properties
(847) 323-3122
46 Total Sales
Buyer's Agent in 2021
Kristin Shea
@ Properties
(773) 620-3172
1 Total Sale
Source: Midwest Real Estate Data (MRED)
MLS Number: 12450857
APN: 05-28-103-011-0000
Disclaimer: Certain information contained herein is derived from information provided by parties other than Homes.com. All information provided is deemed reliable, but is not guaranteed to be accurate and should be independently verified.
All data is obtained from various sources and may not have been verified by broker or MLS GRID. Supplied Open House Information is subject to change without notice. All information should be independently reviewed and verified for accuracy. Properties may or may not be listed by the office/agent presenting the information. Some IDX listings have been excluded from this website.
Listings courtesy of Midwest Real Estate Data (MRED) as distributed by MLS GRID.
Based on information submitted to the MLS GRID
Ask me questions while you tour the home.