
Edgar R. Guerrero
REMAX Legends
(855) 951-5250
129 Total Sales
1 in Gurnee
$275,000 Price


Estimated Value: $219,676
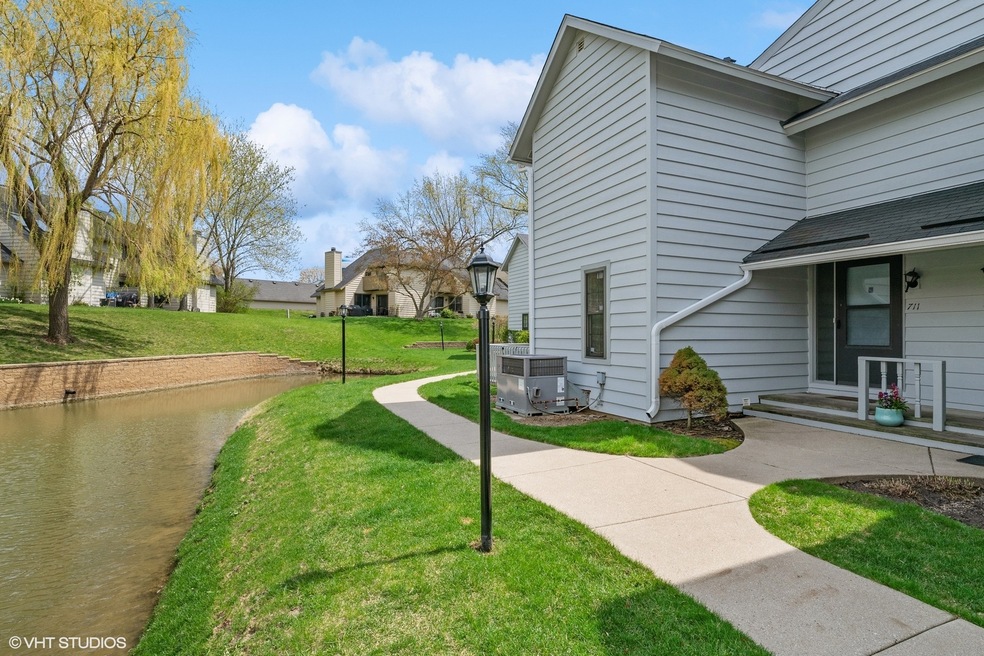
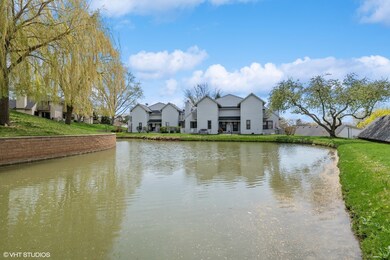
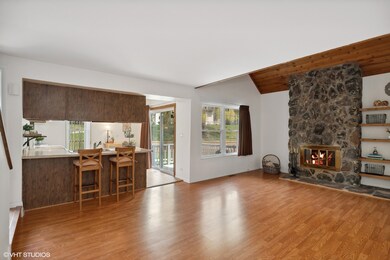
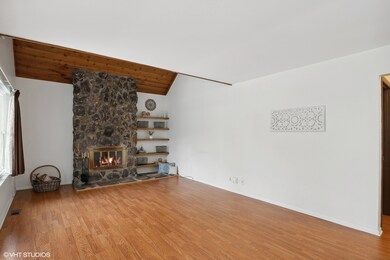
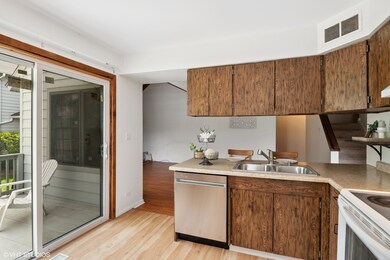
Come see this spacious EXPANDED Birch Model Townhome in Heatherridge overlooking the water from the front door and back porch! With two spacious bedrooms, a huge bonus room and 2 full bathrooms, this is one of the largest models there is in Heatherridge. The home is bright with natural light, very clean and ready for new homeowners. Chandler has fresh exterior paint, a brand new water heater, brand new dishwasher, new porch flooring, newer washer and dryer, as well as newer flooring and carpet. Enjoy the gorgeous views of the water sitting on your fenced in porch or off your primary bathroom balcony. Its easy to show so come take a look as this home will not last long!
Last Agent to Sell the Property
@properties Christie's International Real Estate License #475165372 Listed on: 04/20/2023
Last Buyer's Agent
@properties Christie's International Real Estate License #475156705
We collect this data history from publicly available records. To have your information removed, we recommend requesting removal directly through your county’s website.
Edgar R. Guerrero
REMAX Legends
(855) 951-5250
129 Total Sales
1 in Gurnee
$275,000 Price
Jose Hernandez
Keller Williams Experience
(224) 505-2360
41 Total Sales
2 in Gurnee
$249K - $375K Price Range
Karen Streelman
eXp Realty
(815) 393-1156
71 Total Sales
1 in Gurnee
$299,715 Price
Jacqueline Koukol
Coldwell Banker Realty
(224) 458-2997
93 Total Sales
6 in Gurnee
$178K - $557K Price Range
Gary Grossman
Coldwell Banker Realty
(224) 628-7003
152 Total Sales
3 in Gurnee
$318K - $525K Price Range
Jeffrey Padesky
Real Broker, LLC
(847) 241-1543
113 Total Sales
1 in Gurnee
$215,000 Price
We collect this data history from publicly available records. To have your information removed, we recommend requesting removal directly through your county’s website.
| Date | Buyer | Sale Price | Title Company |
|---|---|---|---|
| $184,500 | Proper Title | ||
| -- | Attorney | ||
| $78,000 | Forum Title Insurance Co | ||
| -- | None Available | ||
| $88,500 | -- |
We collect this data history from publicly available records. To have your information removed, we recommend requesting removal directly through your county’s website.
| Date | Status | Borrower | Loan Amount |
|---|---|---|---|
| Open | $138,375 | ||
| Previous Owner | $480,200 | ||
| Previous Owner | $22,000 | ||
| Previous Owner | $114,000 | ||
| Previous Owner | $34,000 | ||
| Previous Owner | $25,000 | ||
| Previous Owner | $84,050 |
We collect this data history from publicly available records. To have your information removed, we recommend requesting removal directly through your county’s website.
| Date | Event | Price | List to Sale | Price per Sq Ft |
|---|---|---|---|---|
| 05/10/2023 05/10/23 | Sold | $184,500 | +11.8% | $159 / Sq Ft |
| 04/22/2023 04/22/23 | Pending | -- | -- | -- |
| 04/20/2023 04/20/23 | For Sale | $165,000 | -- | $142 / Sq Ft |
We collect this data history from publicly available records. To have your information removed, we recommend requesting removal directly through your county’s website.
| Year | Tax Paid | Tax Assessment Tax Assessment Total Assessment is a certain percentage of the fair market value that is determined by local assessors to be the total taxable value of land and additions on the property. | Land | Improvement |
|---|---|---|---|---|
| 2025 | $4,625 | $63,023 | $8,940 | $54,083 |
| 2024 | $3,692 | $57,698 | $8,185 | $49,513 |
| 2023 | $1,428 | $53,568 | $7,599 | $45,969 |
| 2022 | $1,428 | $47,862 | $5,929 | $41,933 |
| 2021 | $2,975 | $43,342 | $5,369 | $37,973 |
| 2020 | $1,339 | $42,277 | $5,237 | $37,040 |
| 2019 | $1,323 | $41,050 | $5,085 | $35,965 |
| 2018 | $1,340 | $30,414 | $2,676 | $27,738 |
| 2017 | $1,352 | $29,542 | $2,599 | $26,943 |
| 2016 | $1,656 | $28,226 | $2,483 | $25,743 |
| 2015 | $1,451 | $26,770 | $2,355 | $24,415 |
| 2014 | $1,540 | $25,651 | $2,323 | $23,328 |
| 2012 | $3,609 | $25,848 | $2,341 | $23,507 |
Seller's Agent in 2023
Ricki West
@ Properties
(847) 340-3251
66 Total Sales
Buyer's Agent in 2023
Leslie Silverman
@ Properties
(847) 208-6950
128 Total Sales
Source: Midwest Real Estate Data (MRED)
MLS Number: 11764215
APN: 07-28-201-018
Disclaimer: Certain information contained herein is derived from information provided by parties other than Homes.com. All information provided is deemed reliable, but is not guaranteed to be accurate and should be independently verified.
All data is obtained from various sources and may not have been verified by broker or MLS GRID. Supplied Open House Information is subject to change without notice. All information should be independently reviewed and verified for accuracy. Properties may or may not be listed by the office/agent presenting the information. Some IDX listings have been excluded from this website.
Listings courtesy of Midwest Real Estate Data (MRED) as distributed by MLS GRID.
Based on information submitted to the MLS GRID
Ask me questions while you tour the home.