
Janet Cantwell-Papale
Responds Quickly
Compass RE
(856) 460-5663
109 Total Sales
1 in East Marlborough
$535,000 Price
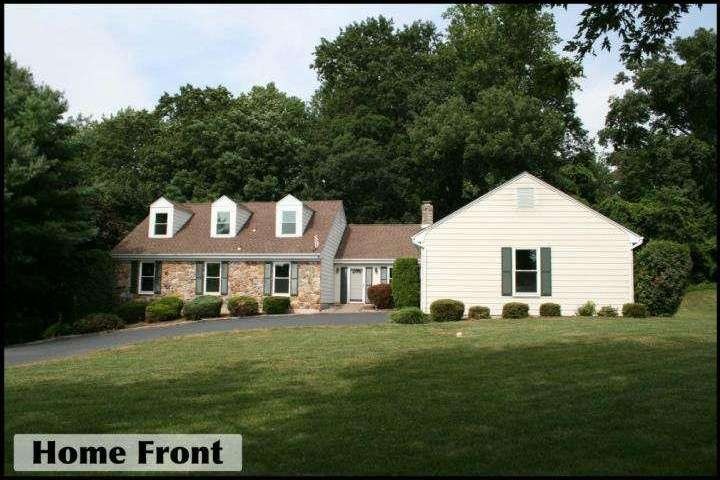
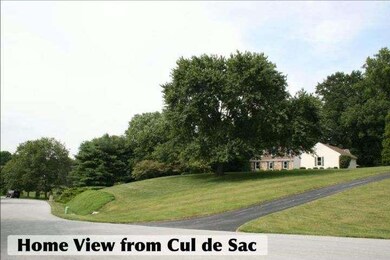
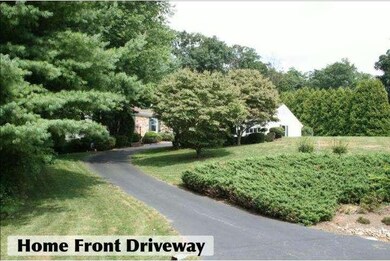
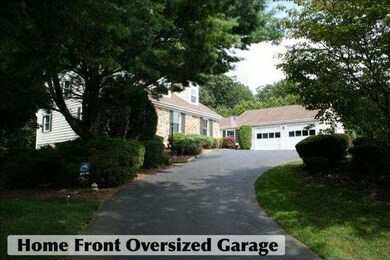
Estimated Value: $897,974
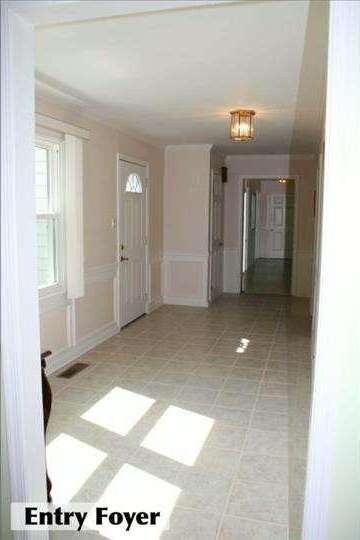
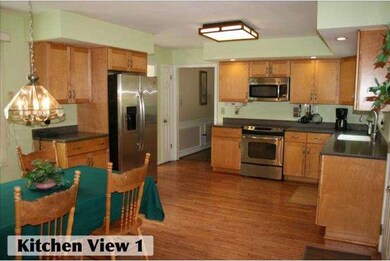
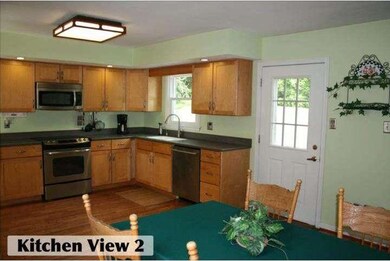
Charming, spacious custom-built Cape Cod high on a beautifully landscaped hillside, great views, private park-like setting, all on a quiet cul-de-sac. Versatile floor plan includes 5 bedrooms and 3.1 bathrooms. Main floor includes large foyer and hallway, large up-graded kitchen with beautiful maple cabinets, newer stainless steel appliances, corian counter-tops and utility area off kitchen; dining room with crown molding; living room/great room with brick, wood-burning fireplace and slider to large deck; 2 master bedrooms with walk-in closets; 3rd bedroom/den; 2 full bathrooms; and powder room. Second floor includes loft/family room; 2 large bedrooms; and 1 full bath. Hardwood and tile flooring throughout. Newer major systems, including all newer PELLA high performance energy star windows. All bathrooms upgraded. Large W/O basement. Well maintained home, neutral colors, move-in-condition. Enlarged 2-car garage with storage galore, along with expansive turn-around parking area. Expanded deck with adjacent patio - all with view of private wooded setting. Award winning Unionville Chadds Ford School District. Wonderful neighborhood. Home convenient to local schools, major arteries, shopping and Longwood Gardens. Owner is a licensed Realtor.
Last Agent to Sell the Property
(610) 225-7400 bethe@lnf.com Long & Foster Real Estate, Inc. Listed on: 05/01/2014
Last Buyer's Agent
(610) 696-3350 info@swaynerealestate.com Swayne Real Estate Group, LLC
We collect this data history from publicly available records. To have your information removed, we recommend requesting removal directly through your county’s website.
Janet Cantwell-Papale
Compass RE
(856) 460-5663
109 Total Sales
1 in East Marlborough
$535,000 Price
Sharra Mercer
LPT Realty, LLC
(610) 859-4039
143 Total Sales
7 in East Marlborough
$437K - $2.6M Price Range
Christine Hallman
SCOTT REALTY GROUP
(856) 501-5891
144 Total Sales
1 in East Marlborough
$575,000 Price
Anne Townes
Compass RE
(484) 755-3794
85 Total Sales
2 in East Marlborough
$300K - $1.1M Price Range
Sue Chupein
Compass RE
(484) 592-6598
121 Total Sales
1 in East Marlborough
$1,050,000 Price
Gretchen Apps
RE/MAX Excellence - Kennett Square
(302) 279-5514
62 Total Sales
2 in East Marlborough
$461K - $515K Price Range
We collect this data history from publicly available records. To have your information removed, we recommend requesting removal directly through your county’s website.
| Date | Buyer | Sale Price | Title Company |
|---|---|---|---|
| $458,500 | None Available | ||
| $373,000 | -- |
We collect this data history from publicly available records. To have your information removed, we recommend requesting removal directly through your county’s website.
| Date | Status | Borrower | Loan Amount |
|---|---|---|---|
| Open | $354,000 | ||
| Closed | $363,000 | ||
| Previous Owner | $125,000 |
We collect this data history from publicly available records. To have your information removed, we recommend requesting removal directly through your county’s website.
| Date | Event | Price | List to Sale | Price per Sq Ft |
|---|---|---|---|---|
| 06/27/2014 06/27/14 | Sold | $458,500 | -5.3% | $141 / Sq Ft |
| 05/22/2014 05/22/14 | Pending | -- | -- | -- |
| 05/01/2014 05/01/14 | For Sale | $484,000 | -- | $149 / Sq Ft |
We collect this data history from publicly available records. To have your information removed, we recommend requesting removal directly through your county’s website.
| Year | Tax Paid | Tax Assessment Tax Assessment Total Assessment is a certain percentage of the fair market value that is determined by local assessors to be the total taxable value of land and additions on the property. | Land | Improvement |
|---|---|---|---|---|
| 2026 | $1,636 | $272,130 | $95,400 | $176,730 |
| 2025 | $1,833 | $272,130 | $95,400 | $176,730 |
| 2024 | $1,833 | $272,130 | $95,400 | $176,730 |
| 2023 | $1,833 | $272,130 | $95,400 | $176,730 |
| 2022 | $1,524 | $272,130 | $95,400 | $176,730 |
| 2021 | $1,833 | $272,130 | $95,400 | $176,730 |
| 2020 | $1,475 | $272,130 | $95,400 | $176,730 |
| 2019 | $1,783 | $272,130 | $95,400 | $176,730 |
| 2018 | $1,783 | $272,130 | $95,400 | $176,730 |
| 2017 | $1,783 | $272,130 | $95,400 | $176,730 |
| 2016 | $1,079 | $272,130 | $95,400 | $176,730 |
| 2015 | $1,079 | $272,130 | $95,400 | $176,730 |
| 2014 | $1,079 | $272,130 | $95,400 | $176,730 |
T
Seller's Agent in 2014
Tony Barth
Long & Foster
(610) 836-1081
G
Buyer's Agent in 2014
Garry Rivell
Swayne Real Estate Group, LLC
(484) 467-3806
38 Total Sales
Source: Bright MLS
MLS Number: 1002907326
APN: 61-005-0055.01C0
Disclaimer: Certain information contained herein is derived from information provided by parties other than Homes.com. All information provided is deemed reliable, but is not guaranteed to be accurate and should be independently verified.
The data relating to real estate for sale on this website appears in part through the BRIGHT Internet Data Exchange program, a voluntary cooperative exchange of property listing data between licensed real estate brokerage firms, and is provided by BRIGHT through a licensing agreement.
Listing information is from various brokers who participate in the Bright MLS IDX program and not all listings may be visible on the site.
The property information being provided on or through the website is for the personal, non-commercial use of consumers and such information may not be used for any purpose other than to identify prospective properties consumers may be interested in purchasing.
Some properties which appear for sale on the website may no longer be available because they are for instance, under contract, sold or are no longer being offered for sale.
Property information displayed is deemed reliable but is not guaranteed.
Copyright 2026 Bright MLS, Inc.
Ask me questions while you tour the home.