
Elizabeth Goodchild
Realty of America
(224) 479-1826
470 Total Sales
2 in Willow Wood
$346K - $420K Price Range
Estimated Value: $461,000 - $542,000
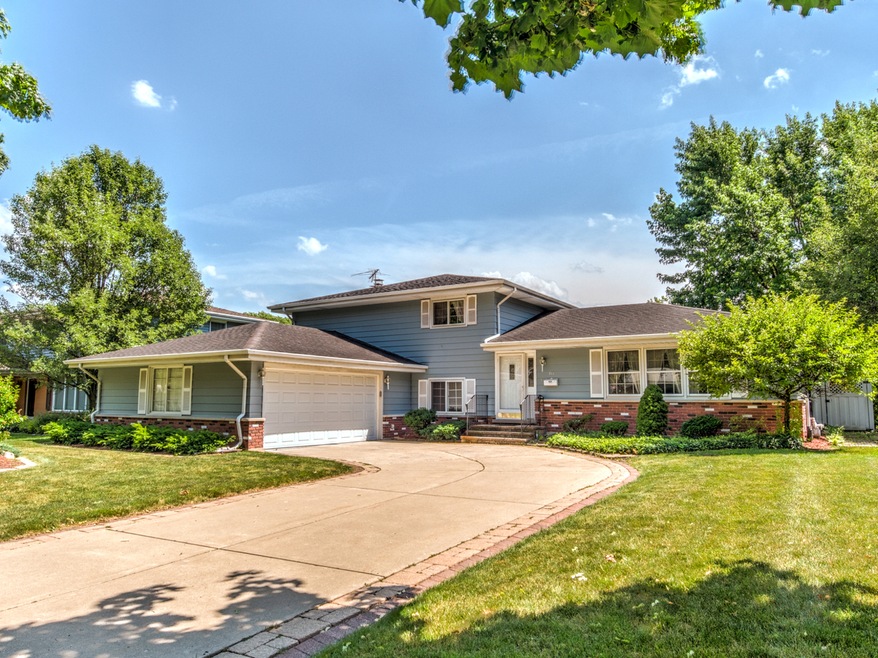

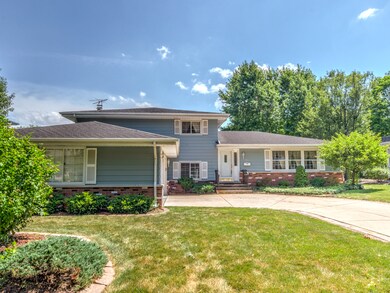
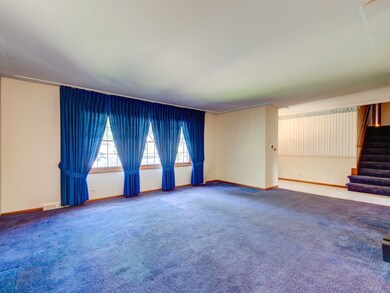
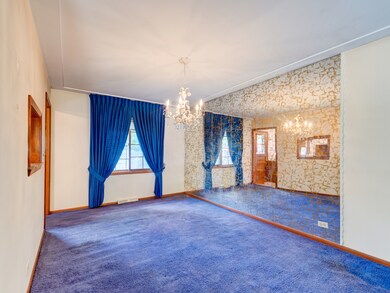


Located in the Popular Willow Wood community in Palatine, with its tranquil tree-lined streets and sidewalks, it offers a serene setting perfect for leisurely neighborhood strolls. The 4-bedroom, 2.1-bath home boasts an attached 2-car garage and a solid construction, built to last. Upon entering, you'll immediately appreciate the layout, which offers a balance of comfort and functionality, catering well to both hosting guests or unwinding after a long day. You'll love the eat-in kitchen, making it the perfect spot for enjoying morning coffee or preparing meals. The separation of living and private areas with 4 spacious bedrooms upstairs ensures ample space for relaxation and privacy. The Large family room features a charming brick floor-to-ceiling wood-burning fireplace, the ideal spot for cozy gatherings or quiet evenings spent indoors. Enjoy the outdoors, the paver patio with its privacy fence offers a secluded retreat, perfect for taking in some fresh air and tranquility. The lower-level bonus room adds versatility to the property, serving as a potential home office, gym, or kids' playroom, while the generous pantry/storage room promises added convenience. With a 2-car attached garage providing protection from the elements and easy access, this home offers both comfort and practicality. Additionally, its proximity to various parks, the Palatine Golf Course and Twin Lakes which offers a 9-hole golf course, driving range, paddle boats, park, and more presents ample opportunities for outdoor recreation. Convenient access to major highways, downtown Palatine, Metra stations, shopping, dining, and Award-Winning Palatine Schools adds further appeal to this property, promising a well-rounded lifestyle. It's worth noting the sellers' mention of hardwood flooring under the carpet in the living, dining, and bedrooms, a Brand-New Furnace 6/13/24, and a radon mitigation system on 7/18, adding further value to the home. Overall, this property seems like an attractive opportunity for anyone seeking a blend of suburban tranquility. Being Sold As-Is. Multiple Offers Received, Highest & Best due NO Later than Sun 6/23 by 4 PM.
Last Agent to Sell the Property
RE/MAX At Home License #475151922 Listed on: 06/19/2024
We collect this data history from publicly available records. To have your information removed, we recommend requesting removal directly through your county’s website.
Elizabeth Goodchild
Realty of America
(224) 479-1826
470 Total Sales
2 in Willow Wood
$346K - $420K Price Range
Benny Collesano
Better Homes & Gardens Real Estate Connections
(708) 905-4956
151 Total Sales
1 in Willow Wood
$375,000 Price
Katie Holmes
Keller Williams Success Realty
(224) 802-3626
90 Total Sales
1 in Willow Wood
$545,000 Price
Joseph Woodbury
Baird & Warner
(630) 534-2636
92 Total Sales
1 in Willow Wood
$525,000 Price
David Jaffe
@properties Christie's International Real Estate
(224) 258-0839
125 Total Sales
1 in Willow Wood
$435,000 Price
Nicole Boston
Baird & Warner
(224) 628-7278
58 Total Sales
1 in Willow Wood
$740,000 Price
We collect this data history from publicly available records. To have your information removed, we recommend requesting removal directly through your county’s website.
| Date | Buyer | Sale Price | Title Company |
|---|---|---|---|
| $410,000 | None Listed On Document | ||
| Moebius Helen M | -- | -- |
We collect this data history from publicly available records. To have your information removed, we recommend requesting removal directly through your county’s website.
| Date | Status | Borrower | Loan Amount |
|---|---|---|---|
| Open | $375,457 |
We collect this data history from publicly available records. To have your information removed, we recommend requesting removal directly through your county’s website.
| Date | Event | Price | List to Sale | Price per Sq Ft |
|---|---|---|---|---|
| 08/08/2024 08/08/24 | Sold | $410,000 | +5.4% | $248 / Sq Ft |
| 06/25/2024 06/25/24 | Pending | -- | -- | -- |
| 06/19/2024 06/19/24 | For Sale | $389,000 | -- | $235 / Sq Ft |
We collect this data history from publicly available records. To have your information removed, we recommend requesting removal directly through your county’s website.
| Year | Tax Paid | Tax Assessment Tax Assessment Total Assessment is a certain percentage of the fair market value that is determined by local assessors to be the total taxable value of land and additions on the property. | Land | Improvement |
|---|---|---|---|---|
| 2025 | $8,299 | $41,000 | $8,550 | $32,450 |
| 2024 | $8,299 | $34,000 | $7,200 | $26,800 |
| 2023 | $7,975 | $34,000 | $7,200 | $26,800 |
| 2022 | $7,975 | $34,000 | $7,200 | $26,800 |
| 2021 | $7,014 | $27,592 | $4,500 | $23,092 |
| 2020 | $6,842 | $27,592 | $4,500 | $23,092 |
| 2019 | $7,071 | $30,830 | $4,500 | $26,330 |
| 2018 | $7,587 | $30,597 | $4,050 | $26,547 |
| 2017 | $8,599 | $34,278 | $4,050 | $30,228 |
| 2016 | $8,506 | $34,278 | $4,050 | $30,228 |
| 2015 | $6,640 | $26,108 | $3,600 | $22,508 |
| 2014 | $6,588 | $26,108 | $3,600 | $22,508 |
| 2013 | $7,347 | $29,350 | $3,600 | $25,750 |
Seller's Agent in 2024
Gail Bergstrom
RE/MAX
(847) 417-7773
1 in this area
57 Total Sales
AZ
Buyer's Agent in 2024
ashour zaia
AMB Realty Corporation
(847) 363-8582
1 in this area
91 Total Sales
Source: Midwest Real Estate Data (MRED)
MLS Number: 12059667
APN: 02-14-203-002-0000
Disclaimer: Certain information contained herein is derived from information provided by parties other than Homes.com. All information provided is deemed reliable, but is not guaranteed to be accurate and should be independently verified.
All data is obtained from various sources and may not have been verified by broker or MLS GRID. Supplied Open House Information is subject to change without notice. All information should be independently reviewed and verified for accuracy. Properties may or may not be listed by the office/agent presenting the information. Some IDX listings have been excluded from this website.
Listings courtesy of Midwest Real Estate Data (MRED) as distributed by MLS GRID.
Based on information submitted to the MLS GRID
Ask me questions while you tour the home.