
Shawn Moloney
Movementum Realty
(781) 725-6335
40 Total Sales
1 in Hanson
$449,000 Price
Estimated Value: $599,285
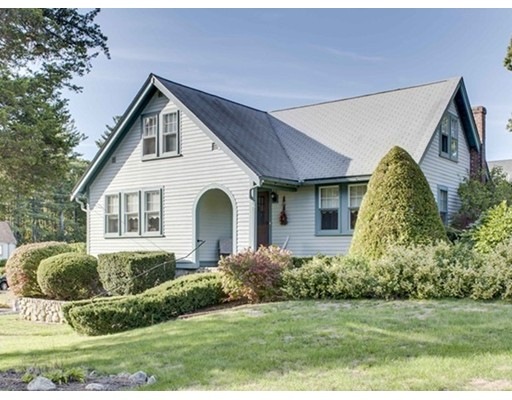
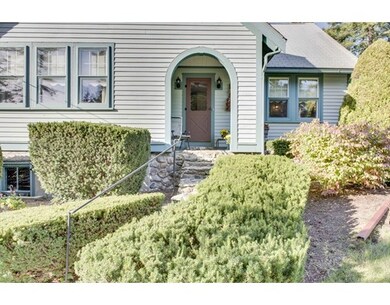
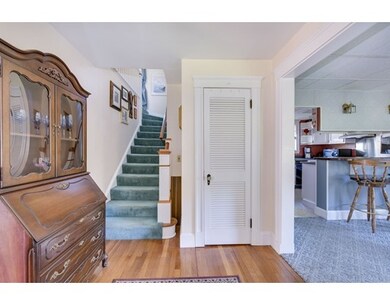
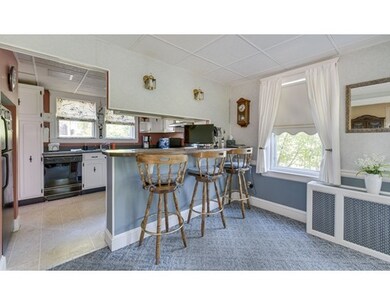
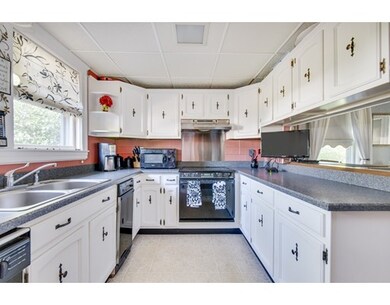
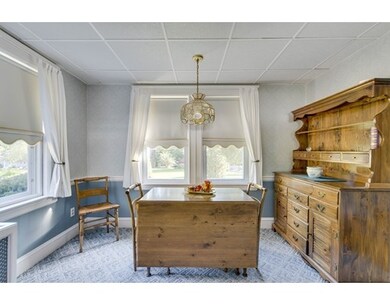
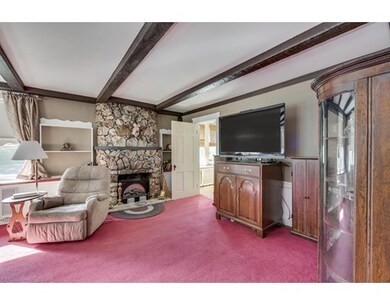
Don't miss this opportunity - wonderfully maintained home is situated on a absolutely beautiful lot on the corner of a cul-de-sac of more expensive homes. The home currently has three bedrooms, but the sellers are installing a brand new four bedroom septic prior to closing. The first floor has a bright kitchen, dining room, large living room with custom stone fireplace and first floor bedroom. Second floor is open and has two bedrooms and a full bath - both levels have hardwood floors throughout just waiting to be exposed. The basement has space that would make a nice family room - plus it has a one car garage under for lots of storage. Nothing to do here - furnace and hot water tank are just three years old, many windows have been updated and roof is 8 years old. And this yard will make you fall in love - long paved driveway, two car detached garage, storage shed, private well for the yard and lovingly maintained gardens around the home.
Last Agent to Sell the Property
Kerri Nagle
Success! Real Estate Listed on: 10/19/2016
We collect this data history from publicly available records. To have your information removed, we recommend requesting removal directly through your county’s website.
Shawn Moloney
Movementum Realty
(781) 725-6335
40 Total Sales
1 in Hanson
$449,000 Price
Steve Damon
Conway - Bridgewater
(508) 283-7152
23 Total Sales
1 in Hanson
$671,700 Price
Jayson LaPlante
Milestone Realty, Inc.
(339) 230-2520
102 Total Sales
1 in Hanson
$209,000 Price
Paula Welch
Keller Williams Realty Colonial Partners
(774) 426-9899
36 Total Sales
1 in Hanson
$435,000 Price
Jodi Donovan
Keller Williams South Watuppa
(401) 496-9322
103 Total Sales
1 in Hanson
$674,900 Price
Fern Langella
The Firm
(339) 229-6959
41 Total Sales
2 in Hanson
$478K - $600K Price Range
We collect this data history from publicly available records. To have your information removed, we recommend requesting removal directly through your county’s website.
| Date | Buyer | Sale Price | Title Company |
|---|---|---|---|
| $320,000 | -- | ||
| Davis John | -- | -- |
We collect this data history from publicly available records. To have your information removed, we recommend requesting removal directly through your county’s website.
| Date | Status | Borrower | Loan Amount |
|---|---|---|---|
| Open | $270,600 | ||
| Closed | -- | $288,000 | |
| Previous Owner | Davis Suzanne H | $396,000 | |
| Previous Owner | Davis John R | $64,000 | |
| Previous Owner | Davis John R | $54,000 | |
| Previous Owner | Davis John R | $35,000 |
We collect this data history from publicly available records. To have your information removed, we recommend requesting removal directly through your county’s website.
| Date | Event | Price | List to Sale | Price per Sq Ft |
|---|---|---|---|---|
| 12/15/2016 12/15/16 | Sold | $320,000 | 0.0% | $229 / Sq Ft |
| 10/25/2016 10/25/16 | Pending | -- | -- | -- |
| 10/19/2016 10/19/16 | For Sale | $319,900 | -- | $229 / Sq Ft |
We collect this data history from publicly available records. To have your information removed, we recommend requesting removal directly through your county’s website.
| Year | Tax Paid | Tax Assessment Tax Assessment Total Assessment is a certain percentage of the fair market value that is determined by local assessors to be the total taxable value of land and additions on the property. | Land | Improvement |
|---|---|---|---|---|
| 2025 | $5,990 | $447,700 | $172,500 | $275,200 |
| 2024 | $5,818 | $434,800 | $167,500 | $267,300 |
| 2023 | $5,696 | $401,700 | $167,500 | $234,200 |
| 2022 | $5,514 | $365,400 | $152,300 | $213,100 |
| 2021 | $4,897 | $324,300 | $146,400 | $177,900 |
| 2020 | $4,599 | $301,200 | $141,500 | $159,700 |
| 2019 | $4,429 | $285,200 | $138,700 | $146,500 |
| 2018 | $0 | $274,600 | $133,400 | $141,200 |
| 2017 | $3,471 | $217,200 | $127,100 | $90,100 |
| 2016 | $3,557 | $214,900 | $127,100 | $87,800 |
| 2015 | $3,401 | $213,600 | $127,100 | $86,500 |
KN
Seller's Agent in 2016
Kerri Nagle
Success! Real Estate
Buyer's Agent in 2016
Christina Martinez
Real Broker MA, LLC
(508) 326-6538
169 Total Sales
Source: MLS Property Information Network (MLS PIN)
MLS Number: 72083581
APN: HANS-000114-000000-000012A
Disclaimer: Certain information contained herein is derived from information provided by parties other than Homes.com. All information provided is deemed reliable, but is not guaranteed to be accurate and should be independently verified.
The property listing data and information, or the Images, set forth herein were provided to MLS Property Information Network, Inc. from third party sources, including sellers, lessors and public records, and were compiled by MLS Property Information Network, Inc. The property listing data and information, and the Images, are for the personal, non-commercial use of consumers having a good faith interest in purchasing or leasing listed properties of the type displayed to them and may not be used for any purpose other than to identify prospective properties which such consumers may have a good faith interest in purchasing or leasing. MLS Property Information Network, Inc. and its subscribers disclaim any and all representations and warranties as to the accuracy of the property listing data and information, or as to the accuracy of any of the Images, set forth herein.
Ask me questions while you tour the home.