
Amy Steele
HOMESTAR BROKERS
(971) 273-5837
109 Total Sales
4 in South Salem
$450K - $560K Price Range
Estimated Value: $451,121
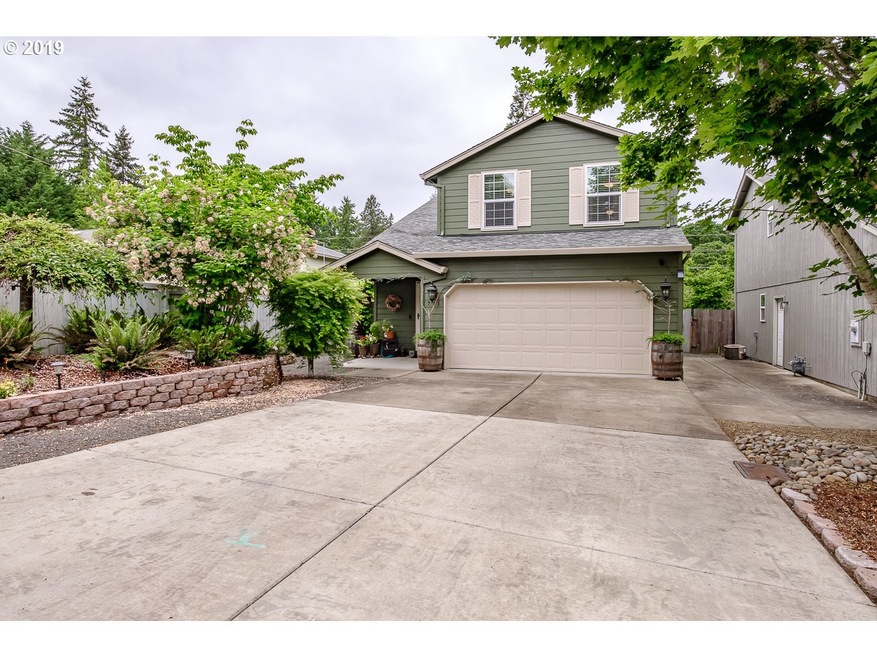
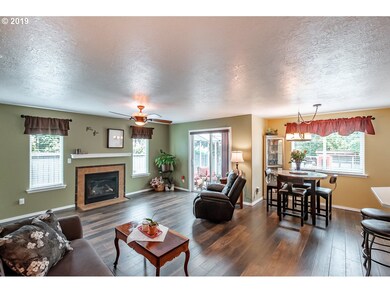
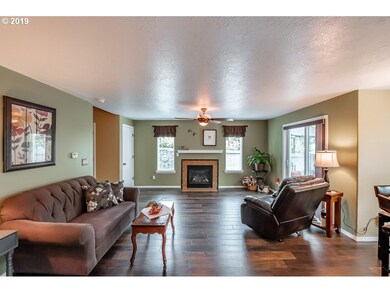
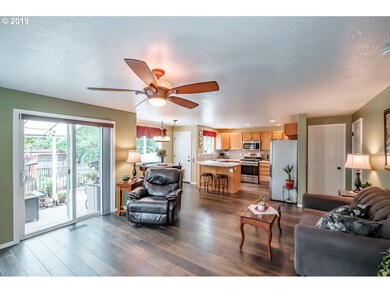
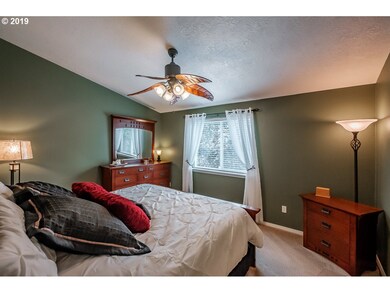
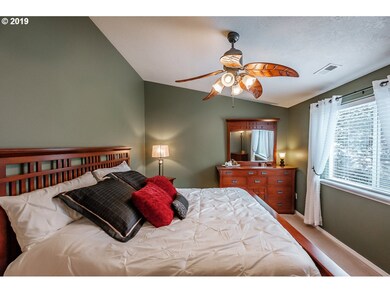
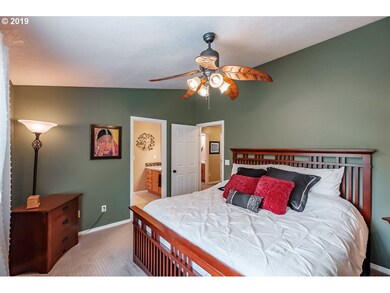
Hidden gem in South Salem! Features include a private location, open floor plan, April 2019 kitchen remodel with SS appliances, Hi Mac countertops, tile backsplash and undermount sink. New interior paint, new 1st floor Pergo flooring, gas fireplace with updated mantel, newer shower heads and much more! Enjoy your own secret garden with all types of fruit trees and extensive garden beds, walking paths, chicken coops, and run. Tons of repairs and updates including the fence, irrigation, outbuildings, custom concrete patio and More. See docs!
Last Agent to Sell the Property
Premiere Property Group, LLC License #201206837 Listed on: 06/17/2019
We collect this data history from publicly available records. To have your information removed, we recommend requesting removal directly through your county’s website.
Amy Steele
HOMESTAR BROKERS
(971) 273-5837
109 Total Sales
4 in South Salem
$450K - $560K Price Range
Jennifer Larson
HOMESTAR BROKERS
(888) 901-8287
95 Total Sales
16 in South Salem
$165K - $759K Price Range
Mandi Mack
TRADITION REAL ESTATE PARTNERS
(971) 328-4330
205 Total Sales
14 in South Salem
$275K - $1.2M Price Range
Chet Graham
REALTY FIRST LLC
(971) 272-8685
176 Total Sales
1 in South Salem
$300,000 Price
Matt Mahoney
HOMESTAR BROKERS
(877) 764-5148
153 Total Sales
4 in South Salem
$410K - $827K Price Range
MOLLY EDWARDS
HOMESMART REALTY GROUP
(503) 832-4013
148 Total Sales
8 in South Salem
$349K - $738K Price Range
We collect this data history from publicly available records. To have your information removed, we recommend requesting removal directly through your county’s website.
| Date | Buyer | Sale Price | Title Company |
|---|---|---|---|
| $319,900 | Amerititle | ||
| -- | None Available | ||
| $198,500 | Fidelity National Title Co | ||
| $229,000 | Fidelity Natl Title Co Of Or | ||
| $86,000 | Ticor Title |
We collect this data history from publicly available records. To have your information removed, we recommend requesting removal directly through your county’s website.
| Date | Status | Borrower | Loan Amount |
|---|---|---|---|
| Open | $271,915 | ||
| Previous Owner | $158,800 | ||
| Previous Owner | $183,200 | ||
| Previous Owner | $247,800 |
We collect this data history from publicly available records. To have your information removed, we recommend requesting removal directly through your county’s website.
| Date | Event | Price | List to Sale | Price per Sq Ft | Prior Sale |
|---|---|---|---|---|---|
| 07/11/2019 07/11/19 | Sold | $319,900 | 0.0% | $210 / Sq Ft | View Prior Sale |
| 07/11/2019 07/11/19 | Sold | $319,900 | 0.0% | $210 / Sq Ft | |
| 06/21/2019 06/21/19 | Pending | -- | -- | -- | |
| 06/21/2019 06/21/19 | Pending | -- | -- | -- | |
| 06/17/2019 06/17/19 | For Sale | $319,900 | -5.9% | $210 / Sq Ft | |
| 05/31/2019 05/31/19 | For Sale | $339,900 | +71.2% | $224 / Sq Ft | |
| 09/29/2014 09/29/14 | Sold | $198,500 | -0.7% | $131 / Sq Ft | View Prior Sale |
| 08/12/2014 08/12/14 | Pending | -- | -- | -- | |
| 07/30/2014 07/30/14 | For Sale | $199,900 | -- | $132 / Sq Ft |
We collect this data history from publicly available records. To have your information removed, we recommend requesting removal directly through your county’s website.
| Year | Tax Paid | Tax Assessment Tax Assessment Total Assessment is a certain percentage of the fair market value that is determined by local assessors to be the total taxable value of land and additions on the property. | Land | Improvement |
|---|---|---|---|---|
| 2025 | $4,213 | $220,980 | ||
| 2024 | $4,213 | $214,550 | ||
| 2023 | $4,088 | $208,310 | $0 | $0 |
| 2022 | $3,855 | $202,250 | $0 | $0 |
| 2021 | $3,745 | $196,360 | $0 | $0 |
| 2020 | $3,636 | $190,650 | $0 | $0 |
| 2019 | $3,616 | $185,100 | $0 | $0 |
| 2018 | $3,570 | $0 | $0 | $0 |
| 2017 | $3,222 | $0 | $0 | $0 |
Seller's Agent in 2019
Jodi Satko
Keller Williams Realty Central Oregon
(541) 585-3760
17 Total Sales
Seller's Agent in 2019
Brandon Hanson
Premiere Property Group, LLC
(541) 619-8382
2 in this area
227 Total Sales
C
Seller Co-Listing Agent in 2019
Courteney Holland
Keller Williams Realty Central Oregon
(541) 585-3760
17 Total Sales
N
Buyer's Agent in 2019
Non Member
No Office
Buyer's Agent in 2019
Rebecca Donaldson
Realty One Group Willamette Valley
(503) 269-0747
70 Total Sales
Seller's Agent in 2014
Sam Labbe
COLDWELL BANKER MOUNTAIN WEST REAL ESTATE, INC.
(503) 851-4831
4 in this area
218 Total Sales
Source: Regional Multiple Listing Service (RMLS)
MLS Number: 19536442
APN: 330526
Disclaimer: Certain information contained herein is derived from information provided by parties other than Homes.com. All information provided is deemed reliable, but is not guaranteed to be accurate and should be independently verified.
The content relating to real estate for sale on this web site comes in part from the IDX program of the RMLS™ of Portland, Oregon. Real estate listings held by brokerage firms other than Ten-X are marked with the RMLS™ logo, and detailed information about these properties includes the names of the listing brokers. Listing content is copyright © 2026 RMLS™, Portland, Oregon. Some properties which appear for sale on this web site may subsequently have sold or may no longer be available. All information provided is deemed reliable but is not guaranteed and should be independently verified.
Ask me questions while you tour the home.