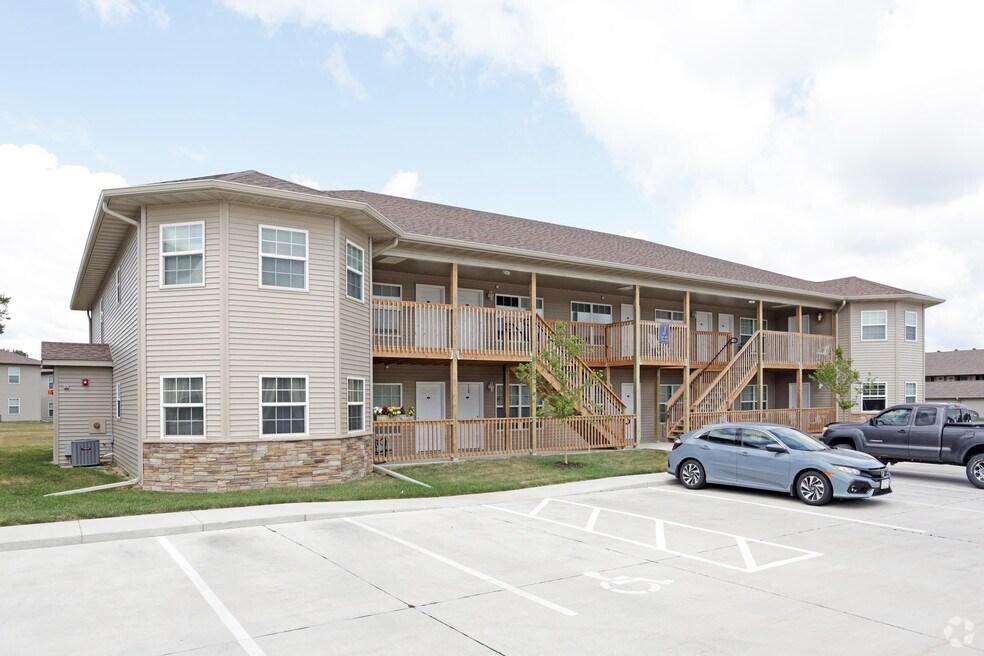


Highlights
- Furnished Units Available
- Bay Window
- Yard
- Walk-In Closets
- Walking/Biking Trails
- Picnic Area
About Village at Sheridan Meadows
PHASE 2 - Built in 2017
- In-unit Washer & Dryer
- Walk-in closet storage in units
- Stainless steel appliances
- Central Air/Heat
- Residents pay electric, water, and sewer
PHASE 1 - Built in 2000
- Recent updates(lower level flooring)
- On-site laundry
- Owner pays electric, water, and sewer
ALL UNITS
- All units private entries and no hallways
- Off-street parking
- On-site garages & storage units
- Renters' Insurance Required
**We do not participate in Section 8**

Pricing and Floor Plans
Studio
Studio - Phase 2
$750
- Studio
- 1 Bath
- 499 Sq Ft
- $550 deposit
1 Bedroom
1bd - Phase 1 (Heat, Water/Sewer & Trash
$775
- 1 Bed
- 1 Bath
- 709 Sq Ft
- $775 deposit
1bd - Phase 2
$950
- 1 Bed
- 1 Bath
- 596 Sq Ft
- $700 deposit
2 Bedrooms
2bd - Phase 1 (Heat, Water/Sewer & Trash Inc)
$1,000
- 2 Beds
- 1 Bath
- 954 Sq Ft
2bd - Phase 2
$1,275
- 2 Beds
- 1 Bath
- 880 Sq Ft
- $975 deposit
3 Bedrooms
3bd-Phase 1
$1,750
- 3 Beds
- 2 Baths
- 1,650 Sq Ft
Fees and Policies
The fees below are based on community-supplied data and may exclude additional fees and utilities.Property Fee Disclaimer: Based on community-supplied data and independent market research. Subject to change without notice. May exclude fees for mandatory or optional services and usage-based utilities.
Community Details
Property Information
- Built in 2017
- 168 units/2 stories
- Furnished Units Available
Lease Options
- 12 mo
Utilities Included
- Trash Removal
Community Amenities
Property Services
- Laundry Facilities
- Property Manager on Site
- Furnished Units Available
Shared Community
- Storage Space
- Walk-Up
Fitness & Recreation
- Playground
- Walking/Biking Trails
Outdoor Features
- Picnic Area
- Pond
Apartment Features
Indoor Features
- Air Conditioning
- Cable Ready
- Storage Space
- Washer/Dryer
- Heating
- High Speed Internet Access
- Tub/Shower
- Smoke Free
- Wheelchair Accessible (Rooms)
Kitchen Features & Appliances
- Dishwasher
- Microwave
- Eat-in Kitchen
- Kitchen
- Refrigerator
- Oven
- Stainless Steel Appliances
- Range
- Freezer
- Instant Hot Water
Model Details
- Bay Window
- Views
- Walk-In Closets
- Carpet
- Linen Closet
- Balcony
- Yard
Matterport 3D Tours
Map
- 413 E Donahue St
- 19 Park Crest Ct
- 5 Park Crest Ct Unit 3
- 322 W 65th St
- 6136 Mississippi Ave
- 2911 High Point Dr
- 5725 N Brady St
- 5504 Tremont Ave
- 5330 N Gaines St
- 5337 Villa Dr
- 5601 Eastern Ave
- 605 W 53rd St
- 5368 N Linwood Ave Unit SI ID1596254P
- 5001 Sheridan St
- 5901 Elmore Ave
- 5600 Jersey Ridge Rd
- 4808 Grand Ave
- 2700 E 53rd St
- 110 W 46th St
- 110 W 46th St
Ask me questions while you tour the home.