
Charles Barger
AMERICAN REAL ESTATE
(580) 648-6319
199 Total Sales
1 in Cache
$166,000 Price
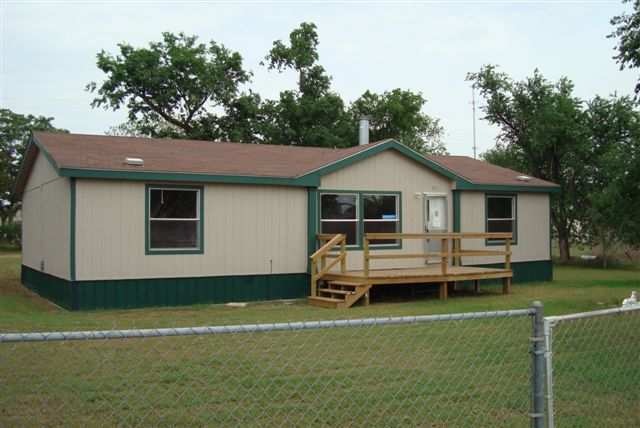

Measured by listing Broker to be approximately 1323 sq ft. Located on a fenced 100x40 level lot this double wide manufactured home has a HUD label and is on a permanent foundation. 3 bedrooms, 2 baths. "Seller will allow up to $500 on a 1 year warranty of buyer's choice for owner occupant plus will pay up to 3% of buyer's closing cost for owner occupied if financed."
Last Agent to Sell the Property
PARKS JONES REALTY License #00014450 Listed on: 03/26/2012
We collect this data history from publicly available records. To have your information removed, we recommend requesting removal directly through your county’s website.
Charles Barger
AMERICAN REAL ESTATE
(580) 648-6319
199 Total Sales
1 in Cache
$166,000 Price
Jill Graumann
REMAX Property Place
(580) 706-6531
405 Total Sales
1 in Cache
$223,000 Price
Souri Moghadam
RE/MAX FIRST
(580) 297-7571
33 Total Sales
1 in Cache
$219,000 Price
Jim Ard
PARKS JONES REALTY
(580) 263-7265
76 Total Sales
1 in Cache
$350,000 Price
Waylon Stricklin
Keller Williams Realty-Mulinix
(580) 722-4647
137 Total Sales
2 in Cache
$199K - $375K Price Range
Jessica Hamilton
Coldwell Banker Select
(479) 252-9708
156 Total Sales
1 in Cache
$120,000 Price
We collect this data history from publicly available records. To have your information removed, we recommend requesting removal directly through your county’s website.
| Date | Buyer | Sale Price | Title Company |
|---|---|---|---|
| -- | -- | ||
| Everett Dougles C | $45,000 | None Available |
We collect this data history from publicly available records. To have your information removed, we recommend requesting removal directly through your county’s website.
| Date | Status | Borrower | Loan Amount |
|---|---|---|---|
| Previous Owner | $44,900 | ||
| Previous Owner | Lushbough Earnest E | $62,000 |
We collect this data history from publicly available records. To have your information removed, we recommend requesting removal directly through your county’s website.
| Date | Event | Price | List to Sale | Price per Sq Ft |
|---|---|---|---|---|
| 09/17/2012 09/17/12 | Sold | $44,900 | -35.8% | $35 / Sq Ft |
| 07/23/2012 07/23/12 | Pending | -- | -- | -- |
| 03/26/2012 03/26/12 | For Sale | $69,900 | -- | $54 / Sq Ft |
We collect this data history from publicly available records. To have your information removed, we recommend requesting removal directly through your county’s website.
| Year | Tax Paid | Tax Assessment Tax Assessment Total Assessment is a certain percentage of the fair market value that is determined by local assessors to be the total taxable value of land and additions on the property. | Land | Improvement |
|---|---|---|---|---|
| 2026 | $11,338 | $924,487 | $279,446 | $652,041 |
| 2025 | $10,811 | $906,227 | $273,968 | $639,259 |
| 2024 | $10,811 | $888,325 | $268,597 | $626,728 |
| 2023 | $10,526 | $877,773 | $263,332 | $614,441 |
| 2022 | $10,395 | $853,564 | $258,169 | $602,395 |
| 2021 | $10,144 | $836,697 | $253,109 | $590,588 |
| 2020 | $10,181 | $835,047 | $250,514 | $584,533 |
| 2019 | $10,063 | $818,680 | $245,604 | $573,076 |
| 2018 | $9,867 | $802,632 | $240,789 | $561,843 |
| 2017 | $9,620 | $786,898 | $236,069 | $550,829 |
| 2016 | $9,458 | $771,468 | $231,440 | $540,028 |
| 2015 | $9,332 | $759,884 | $227,965 | $531,919 |
| 2014 | $7,704 | $619,782 | $185,934 | $433,848 |
JJ
Seller's Agent in 2012
John Jones
PARKS JONES REALTY
(580) 357-0842
15 Total Sales
Buyer's Agent in 2012
Carla Weaver
CENTURY 21 FIRST CHOICE REALTY
(580) 280-0715
131 Total Sales
Source: Lawton Board of REALTORS®
MLS Number: 132739
APN: 12480
Disclaimer: Certain information contained herein is derived from information provided by parties other than Homes.com. All information provided is deemed reliable, but is not guaranteed to be accurate and should be independently verified.
IDX information is provided exclusively for personal, non-commercial use, and may not be used for any purpose other than to identify prospective properties consumers may be interested in purchasing. Information is deemed reliable but not guaranteed.
Ask me questions while you tour the home.