
David Teitelman
Hampton Preferred Real Estate Inc
(267) 727-2850
82 Total Sales
1 in Flourtown
$369,000 Price
Estimated Value: $1,140,000 - $1,629,184
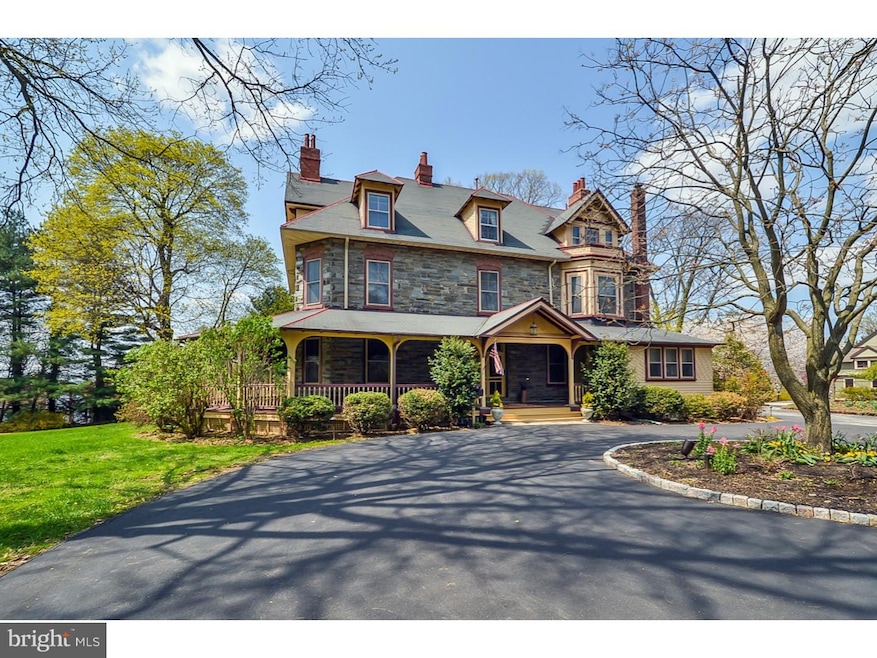
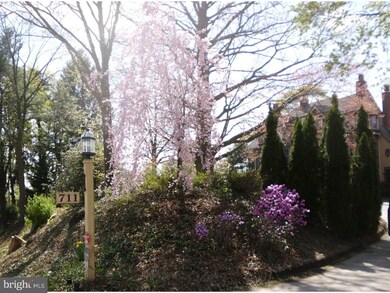
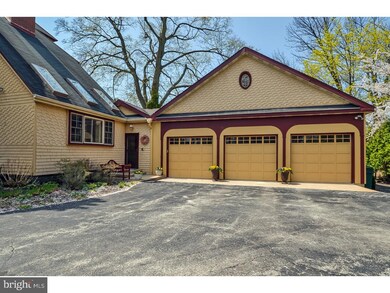
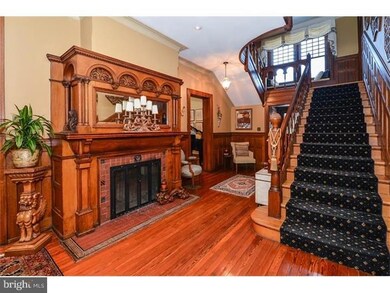
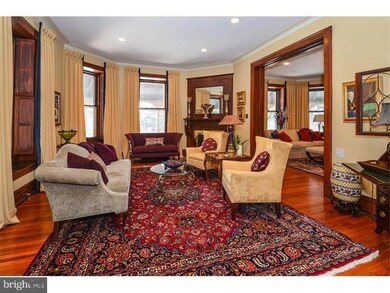
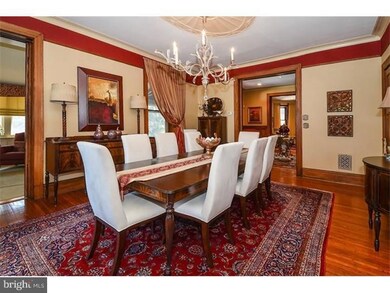

Regally situated at one of the highest points in Springfield Township and LESS THAN A MILE to CHESTNUT HILL, is this exquisite Queen Anne Victorian, built in 1885 by nationally known Philadelphia architect, Addison Hutton. From the large wrap around arcaded veranda you will enjoy watching the sunrises and the sunsets as you look over Erdenheim Valley. This magnificent home has been UPDATED COMPLETELY while keeping character with its patterned fish scale shingling and stone (schist), large end gables, hipped roof and disappearing tower. Elegance abounds as you walk into the entry hall adorned with oak wainscoting, crown molding, grand fireplace with talk oak surround and beveled mirror and central staircase with quarter sawn oak. The hardwoods that cover the first and second floor are glorious "red pine". There is a "Front Parlor" and "Rear Parlor" both with crown molding, distinctive fireplaces, sycamore interior shutters and pocket doors. The Solstice Design Country Kitchen features Granite Countertops, tumbled marble backsplash, tile floor, red oak cabinets, beamed ceiling, subzero refrigerator, brick fireplace and organization station. The Dining Room has crown molding, a grand fireplace with tall oak surround and beveled mirror and oak interior window shutters. From the Dining Room pocket doors separate an inviting "Sun Parlor" warmed with a fireplace. This room is adorned with wainscoting and interior sliding window shutters. Off of the kitchen is a family room with wall to wall carpet, brick fireplace and entrance to a charming powder room, grand mudroom and 3 Car Garage with overhead storage! On the first floor there is an additional powder room and a back staircase leading to the second floor. The second floor has a luxurious master bedroom, bath and sitting room along with 2 additional bedrooms, bath and a washer dryer tucked away behind closed doors. The third floor has 4 additional bedrooms, an enormous bath and a sitting room. The second and third floors offer dramatic views from all sides. This home offers tremendous space while preserving a family feel. This is an excellent home for all of your entertaining needs. Conveniently located to Chestnut Hill, Trains to Center City, Award winning Public and Private schools, Parks, Shopping and Restaurants.
Last Agent to Sell the Property
(215) 247-3750 sue.walsh@foxroach.com BHHS Fox & Roach-Chestnut Hill License #RS308109 Listed on: 02/23/2015
Co-Listed By
(215) 247-3750 sue.walsh@foxroach.com BHHS Fox & Roach-Chestnut Hill License #AB-047687-L
Last Buyer's Agent
(215) 771-4375 peterbishop@icrphilly.com Independent Custom Realty LLP
We collect this data history from publicly available records. To have your information removed, we recommend requesting removal directly through your county’s website.
David Teitelman
Hampton Preferred Real Estate Inc
(267) 727-2850
82 Total Sales
1 in Flourtown
$369,000 Price
Erica Deuschle
Keller Williams Main Line
(610) 463-0417
1,468 Total Sales
1 in Flourtown
$425,000 Price
Patrick Joos
Keller Williams Real Estate-Blue Bell
(267) 903-7014
150 Total Sales
1 in Flourtown
$519,000 Price
Patricia Crane
Keller Williams Real Estate-Horsham
(866) 955-4817
56 Total Sales
1 in Flourtown
$371,000 Price
Dominic Fuscia
Coldwell Banker Realty
(856) 619-8775
202 Total Sales
1 in Flourtown
$485,000 Price
Chris Baker
Compass RE
(484) 592-4965
80 Total Sales
1 in Flourtown
$647,000 Price
We collect this data history from publicly available records. To have your information removed, we recommend requesting removal directly through your county’s website.
| Date | Buyer | Sale Price | Title Company |
|---|---|---|---|
| $815,500 | Land Services Usa | ||
| $776,000 | T A Title Insurance Co | ||
| $413,000 | -- |
We collect this data history from publicly available records. To have your information removed, we recommend requesting removal directly through your county’s website.
| Date | Status | Borrower | Loan Amount |
|---|---|---|---|
| Open | $418,000 | ||
| Previous Owner | $390,500 |
We collect this data history from publicly available records. To have your information removed, we recommend requesting removal directly through your county’s website.
| Date | Event | Price | List to Sale | Price per Sq Ft |
|---|---|---|---|---|
| 02/29/2016 02/29/16 | Sold | $835,000 | -6.7% | $127 / Sq Ft |
| 12/20/2015 12/20/15 | Pending | -- | -- | -- |
| 06/03/2015 06/03/15 | Price Changed | $895,000 | -7.3% | $136 / Sq Ft |
| 02/23/2015 02/23/15 | For Sale | $965,000 | -- | $147 / Sq Ft |
We collect this data history from publicly available records. To have your information removed, we recommend requesting removal directly through your county’s website.
| Year | Tax Paid | Tax Assessment Tax Assessment Total Assessment is a certain percentage of the fair market value that is determined by local assessors to be the total taxable value of land and additions on the property. | Land | Improvement |
|---|---|---|---|---|
| 2026 | $22,026 | $429,700 | ||
| 2025 | $22,026 | $429,700 | $70,900 | $358,800 |
| 2024 | $20,241 | $429,700 | $70,900 | $358,800 |
| 2023 | $19,537 | $429,700 | $70,900 | $358,800 |
| 2022 | $18,975 | $429,700 | $70,900 | $358,800 |
| 2021 | $18,480 | $429,700 | $70,900 | $358,800 |
| 2020 | $18,047 | $429,700 | $70,900 | $358,800 |
| 2019 | $17,770 | $429,700 | $70,900 | $358,800 |
| 2018 | $17,770 | $429,700 | $70,900 | $358,800 |
| 2017 | $16,964 | $429,700 | $70,900 | $358,800 |
| 2016 | $16,796 | $429,700 | $70,900 | $358,800 |
| 2015 | $16,420 | $429,700 | $70,900 | $358,800 |
| 2014 | $15,965 | $429,700 | $70,900 | $358,800 |
Seller's Agent in 2016
Maria Morrow
BHHS Fox & Roach
(215) 840-9592
106 Total Sales
Seller Co-Listing Agent in 2016
Patrick Gallagher
BHHS Fox & Roach
(215) 681-5062
26 Total Sales
Buyer's Agent in 2016
Peter Bishop
Independent Custom Realty LLP
(215) 771-4375
21 Total Sales
Source: Bright MLS
MLS Number: 1002541882
APN: 52-00-13256-309
Disclaimer: Certain information contained herein is derived from information provided by parties other than Homes.com. All information provided is deemed reliable, but is not guaranteed to be accurate and should be independently verified.
The data relating to real estate for sale on this website appears in part through the BRIGHT Internet Data Exchange program, a voluntary cooperative exchange of property listing data between licensed real estate brokerage firms, and is provided by BRIGHT through a licensing agreement.
Listing information is from various brokers who participate in the Bright MLS IDX program and not all listings may be visible on the site.
The property information being provided on or through the website is for the personal, non-commercial use of consumers and such information may not be used for any purpose other than to identify prospective properties consumers may be interested in purchasing.
Some properties which appear for sale on the website may no longer be available because they are for instance, under contract, sold or are no longer being offered for sale.
Property information displayed is deemed reliable but is not guaranteed.
Copyright 2026 Bright MLS, Inc.
Ask me questions while you tour the home.