
Matt Steward
F.C. Tucker Company
(855) 367-3576
100 Total Sales
1 in Edinburgh
$204,000 Price


Estimated Value: $201,000 - $217,000
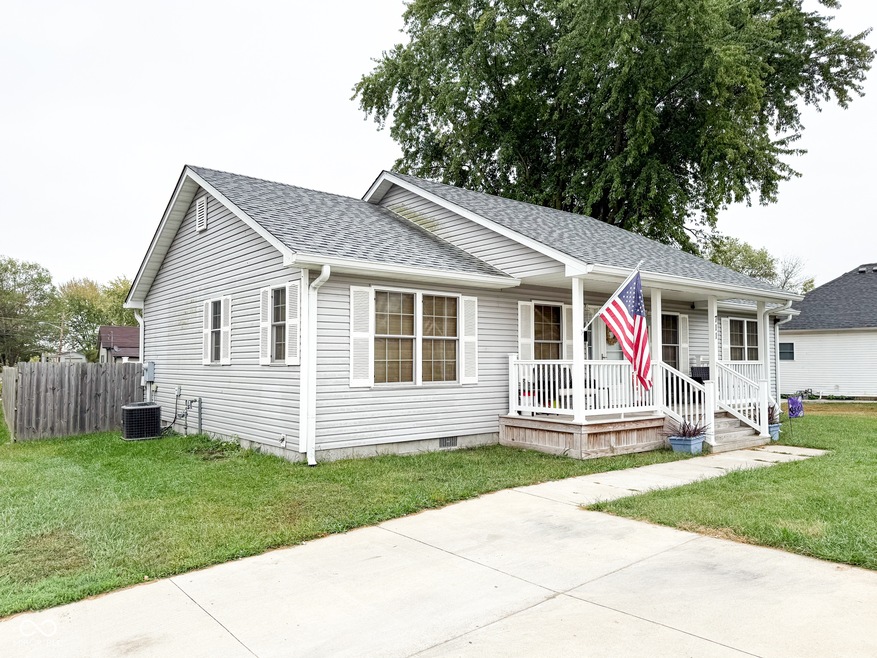
Move in ready! Step inside this 3 bedroom, 2 bath, cozy yet spacious home. It offers 1,372 sq. foot, with newer flooring throughout the home. Well maintained with a large fenced in back yard, master bedroom with en-suite, plus a walk-in closet. A nice covered porch, with a back deck as well. Minutes away from 65 & 31. Come check it out.
Last Agent to Sell the Property
Drake Realty Group LLC Brokerage Email: kimmydayers@gmail.com License #RB15000707 Listed on: 09/24/2024
Last Buyer's Agent
Jennifer Cox
F.C. Tucker Real Estate Expert
We collect this data history from publicly available records. To have your information removed, we recommend requesting removal directly through your county’s website.
Matt Steward
F.C. Tucker Company
(855) 367-3576
100 Total Sales
1 in Edinburgh
$204,000 Price
Darrin Galyean
My Agent
(855) 695-7152
157 Total Sales
1 in Edinburgh
$263,000 Price
Jennifer Andrews
Carpenter, REALTORS®
(866) 695-8360
45 Total Sales
1 in Edinburgh
$165,000 Price
Susan Apple
Acup Team, LLC
(317) 597-4698
120 Total Sales
2 in Edinburgh
$140K - $165K Price Range
Trish Meier
eXp Realty, LLC
(812) 900-4914
200 Total Sales
4 in Edinburgh
$185K - $250K Price Range
Neil Tremblett
F.C. Tucker Company
(930) 201-9498
64 Total Sales
1 in Edinburgh
$325,800 Price
We collect this data history from publicly available records. To have your information removed, we recommend requesting removal directly through your county’s website.
| Date | Buyer | Sale Price | Title Company |
|---|---|---|---|
| $200,000 | First American Title Insurance | ||
| Powell Baylee | $167,500 | First American Title Insurance | |
| Fox Kathleen C | -- | None Available | |
| Leggins Bobbie J | -- | None Available | |
| Leggins Bobbie J | $140,000 | Chicago Title Company Llc | |
| Bobbie | $140,000 | -- | |
| Simpson Lyndon | -- | -- |
We collect this data history from publicly available records. To have your information removed, we recommend requesting removal directly through your county’s website.
| Date | Event | Price | List to Sale | Price per Sq Ft | Prior Sale |
|---|---|---|---|---|---|
| 11/27/2024 11/27/24 | Sold | $200,000 | 0.0% | $146 / Sq Ft | |
| 11/01/2024 11/01/24 | Pending | -- | -- | -- | |
| 10/20/2024 10/20/24 | Price Changed | $200,000 | -4.8% | $146 / Sq Ft | |
| 09/29/2024 09/29/24 | Price Changed | $210,000 | -0.9% | $153 / Sq Ft | |
| 09/27/2024 09/27/24 | Price Changed | $212,000 | -1.4% | $155 / Sq Ft | |
| 09/24/2024 09/24/24 | For Sale | $215,000 | +28.4% | $157 / Sq Ft | |
| 04/14/2022 04/14/22 | Sold | $167,500 | +4.7% | $126 / Sq Ft | View Prior Sale |
| 03/12/2022 03/12/22 | Pending | -- | -- | -- | |
| 03/10/2022 03/10/22 | For Sale | $160,000 | +14.3% | $120 / Sq Ft | |
| 03/22/2018 03/22/18 | Sold | $140,000 | +0.1% | $105 / Sq Ft | View Prior Sale |
| 02/12/2018 02/12/18 | For Sale | $139,900 | 0.0% | $105 / Sq Ft | |
| 02/11/2018 02/11/18 | Pending | -- | -- | -- | |
| 02/09/2018 02/09/18 | For Sale | $139,900 | -- | $105 / Sq Ft |
We collect this data history from publicly available records. To have your information removed, we recommend requesting removal directly through your county’s website.
| Year | Tax Paid | Tax Assessment Tax Assessment Total Assessment is a certain percentage of the fair market value that is determined by local assessors to be the total taxable value of land and additions on the property. | Land | Improvement |
|---|---|---|---|---|
| 2025 | $1,826 | $170,900 | $22,200 | $148,700 |
| 2024 | $1,532 | $141,600 | $22,200 | $119,400 |
| 2023 | $1,532 | $133,100 | $22,200 | $110,900 |
| 2022 | $1,548 | $133,000 | $22,200 | $110,800 |
| 2021 | $1,175 | $116,900 | $15,300 | $101,600 |
| 2020 | $1,268 | $126,200 | $15,300 | $110,900 |
| 2019 | $1,218 | $121,800 | $15,300 | $106,500 |
| 2018 | $2,023 | $121,900 | $15,300 | $106,600 |
| 2017 | $846 | $42,300 | $16,700 | $25,600 |
| 2016 | $846 | $42,300 | $16,700 | $25,600 |
| 2014 | $872 | $43,600 | $18,900 | $24,700 |
Seller's Agent in 2024
Kimberly Ayers
Drake Realty Group LLC
(317) 956-2710
45 Total Sales
JC
Buyer's Agent in 2024
Jennifer Cox
F.C. Tucker Real Estate Expert
LS
Seller's Agent in 2018
Loren Scott
TW
Buyer's Agent in 2018
Tammy Wray
Realty One Group Dream
Source: MIBOR Broker Listing Cooperative®
MLS Number: 22003303
APN: 03-05-03-210-005.600-010
Disclaimer: Certain information contained herein is derived from information provided by parties other than Homes.com. All information provided is deemed reliable, but is not guaranteed to be accurate and should be independently verified.
All data is obtained from various sources and may not have been verified by broker or MLS GRID. Supplied Open House Information is subject to change without notice. All information should be independently reviewed and verified for accuracy. Properties may or may not be listed by the office/agent presenting the information. Some IDX listings have been excluded from this website.
Listings courtesy of MIBOR Broker Listing Cooperative® as distributed by MLS GRID.
Based on information submitted to the MLS GRID
Ask me questions while you tour the home.