
Melissa Rau
RE/MAX Results
(314) 648-3660
102 Total Sales
1 in New Haven
$160,000 Price


Estimated Value: $265,642
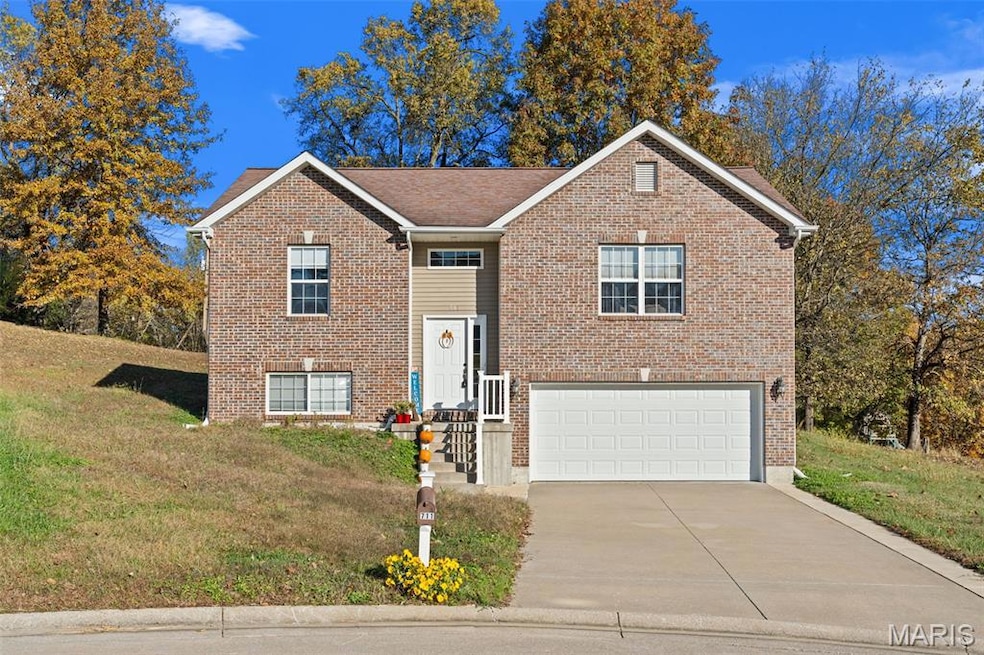
Welcome to 711 Sawyer Terrace — a beautifully maintained split-level home nestled in the hills of New Haven, blending thoughtful design, comfort, and style. The open main level features an inviting, spacious, light-filled living room with vaulted ceilings and gorgeous engineered hardwood floors that flow seamlessly throughout. The kitchen offers updated black cabinetry with crown molding detail, tile flooring, hi-definition laminate counters, and an eat-in dining space that opens to a composite deck overlooking miles of rolling hills. Enjoy your outdoor living with a private, tree-lined backyard and spacious patio — perfect for entertaining, cozy fall fire pit nights, or quiet evenings under the stars. The main-floor primary suite is situated at the rear of the home for privacy and tranquility. It includes a generous walk-in closet and a smartly designed en suite/shared bath featuring an adult-height vanity, accessible from both the hallway and the bedroom for convenience. A second large bedroom completes this level. The lower level provides excellent additional space with a third large bedroom featuring an egress window for natural light and a closet, plus a full bathroom with an adult-height vanity and tub/shower combo. Located on a peaceful cul-de-sac just minutes from Washington, MO, this home combines privacy, charm, and easy access to nearby amenities — including parks, walking trails, shops, and schools of New Haven!
Last Agent to Sell the Property
Main St. Real Estate License #2016042528 Listed on: 11/07/2025
We collect this data history from publicly available records. To have your information removed, we recommend requesting removal directly through your county’s website.
Melissa Rau
RE/MAX Results
(314) 648-3660
102 Total Sales
1 in New Haven
$160,000 Price
Heather Bastunas
HD Real Estate LLC
(573) 677-9187
91 Total Sales
1 in New Haven
$270,750 Price
Kimberly Hawk
EXP Realty LLC
(417) 318-5106
114 Total Sales
1 in New Haven
$227,500 Price
Janie Schriewer
RE/MAX Results
(314) 628-8068
463 Total Sales
13 in New Haven
$9K - $430K Price Range
Robin Coleman
C4 Realty Group
(314) 866-8353
77 Total Sales
2 in New Haven
$110K - $136K Price Range
Sonya Sewald
Legacy Realty
(573) 261-5822
125 Total Sales
1 in New Haven
$234,000 Price
We collect this data history from publicly available records. To have your information removed, we recommend requesting removal directly through your county’s website.
| Date | Buyer | Sale Price | Title Company |
|---|---|---|---|
| -- | None Listed On Document | ||
| Radford Blair | -- | None Listed On Document | |
| Kotthoff Curtis | -- | None Available | |
| Kotthoff Curtis | -- | None Available | |
| Kotthoff Curtis | -- | None Available | |
| Otten Luke | -- | None Available |
We collect this data history from publicly available records. To have your information removed, we recommend requesting removal directly through your county’s website.
| Date | Status | Borrower | Loan Amount |
|---|---|---|---|
| Open | $236,634 | ||
| Previous Owner | Radford Blair | $240,000 | |
| Previous Owner | Kotthoff Curtis | $109,000 | |
| Previous Owner | Kotthoff Curtis | $108,000 | |
| Previous Owner | Kotthoff Curtis | $108,000 | |
| Previous Owner | Otten Luke | $113,500 |
We collect this data history from publicly available records. To have your information removed, we recommend requesting removal directly through your county’s website.
| Date | Event | Price | List to Sale | Price per Sq Ft | Prior Sale |
|---|---|---|---|---|---|
| 01/08/2026 01/08/26 | Sold | -- | -- | -- | |
| 12/08/2025 12/08/25 | Pending | -- | -- | -- | |
| 11/07/2025 11/07/25 | For Sale | $245,000 | -1.0% | $162 / Sq Ft | |
| 12/30/2024 12/30/24 | Sold | -- | -- | -- | View Prior Sale |
| 10/07/2024 10/07/24 | Price Changed | $247,500 | -0.6% | $164 / Sq Ft | |
| 10/07/2024 10/07/24 | Price Changed | $249,000 | -0.4% | $165 / Sq Ft | |
| 09/27/2024 09/27/24 | For Sale | $250,000 | +72.5% | $166 / Sq Ft | |
| 03/29/2019 03/29/19 | Sold | -- | -- | -- | View Prior Sale |
| 01/30/2019 01/30/19 | For Sale | $144,900 | -- | $131 / Sq Ft |
We collect this data history from publicly available records. To have your information removed, we recommend requesting removal directly through your county’s website.
| Year | Tax Paid | Tax Assessment Tax Assessment Total Assessment is a certain percentage of the fair market value that is determined by local assessors to be the total taxable value of land and additions on the property. | Land | Improvement |
|---|---|---|---|---|
| 2025 | $2,291 | $30,218 | $0 | $0 |
| 2024 | $2,118 | $27,499 | $0 | $0 |
| 2023 | $2,118 | $27,499 | $0 | $0 |
| 2022 | $1,971 | $27,033 | $0 | $0 |
| 2021 | $1,967 | $27,033 | $0 | $0 |
| 2020 | $1,774 | $24,495 | $0 | $0 |
| 2019 | $1,702 | $24,495 | $0 | $0 |
| 2018 | $1,557 | $21,421 | $0 | $0 |
| 2017 | $1,558 | $21,421 | $0 | $0 |
| 2016 | $1,529 | $21,096 | $0 | $0 |
| 2015 | $1,465 | $21,096 | $0 | $0 |
| 2014 | $1,475 | $21,272 | $0 | $0 |
Seller's Agent in 2026
Maggie Hase
Main St. Real Estate
(314) 952-8784
128 Total Sales
Seller Co-Listing Agent in 2026
Donna Hency
Main St. Real Estate
(573) 528-1240
101 Total Sales
Buyer's Agent in 2026
Danielle Fox
Main St. Real Estate
(636) 487-1229
26 Total Sales
Seller's Agent in 2024
Elisha Hoerstkamp
RE/MAX
(573) 291-4829
331 Total Sales
Seller Co-Listing Agent in 2024
Michelle Otten
RE/MAX
(636) 259-6289
126 Total Sales
Buyer's Agent in 2024
Joe Lopiccolo
American Realty Group
(314) 416-4288
433 Total Sales
Source: MARIS MLS
MLS Number: MIS25074201
APN: 04-7-350-1-014-129490
Disclaimer: Certain information contained herein is derived from information provided by parties other than Homes.com. All information provided is deemed reliable, but is not guaranteed to be accurate and should be independently verified.
All data is obtained from various sources and may not have been verified by broker or MLS GRID. Supplied Open House Information is subject to change without notice. All information should be independently reviewed and verified for accuracy. Properties may or may not be listed by the office/agent presenting the information. Some IDX listings have been excluded from this website.
Listings courtesy of MARIS MLS as distributed by MLS GRID.
Based on information submitted to the MLS GRID
Ask me questions while you tour the home.