
Seller's Agent in 2026
Charlene Gaard
No Limit Real Estate, LLC
(317) 440-2149
215 Total Sales
Estimated Value: $73,333
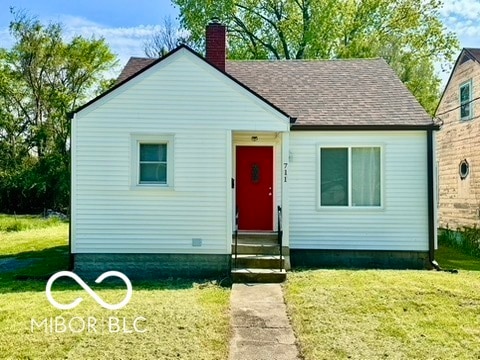
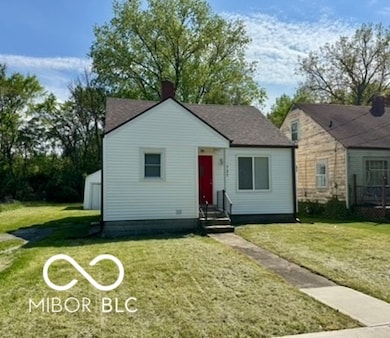
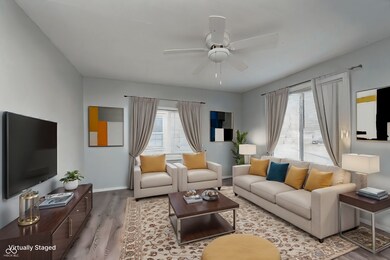
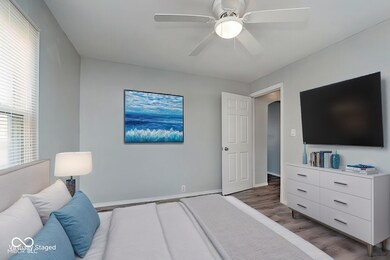
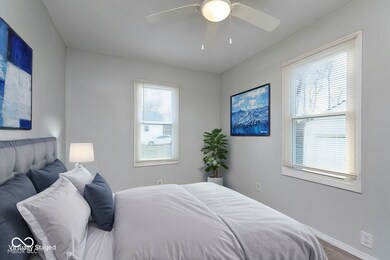
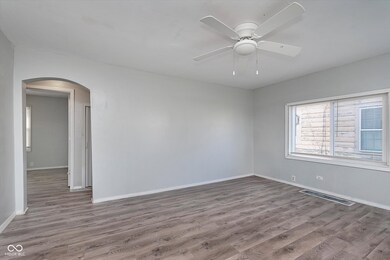
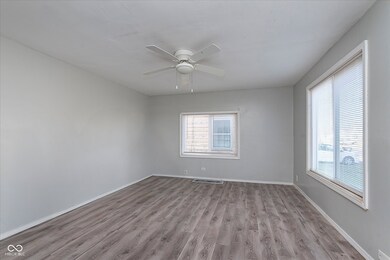
Welcome to 711 W 24th Street, Anderson - a charming, move-in-ready 2-bedroom, 1-bath home with low-maintenance vinyl siding and plenty of potential. Freshly painted inside, this home features a bright, efficient 720 sq. ft. layout that's both comfortable and functional-ideal for a first-time homeowner or an investor seeking a solid addition to their portfolio. The kitchen comes complete with a stove and refrigerator, making it truly move-in ready. The full basement provides laundry hookups and ample space for storage, hobbies, or future finishing. A detached 1-car garage adds extra value and convenience, while the nice-sized yard offers just the right amount of space for entertaining, gardening, or relaxing outdoors. Located in a quiet, established neighborhood near schools, parks, shopping, and Anderson University, this property combines accessibility with lasting appeal. Whether you're looking for instant equity, a steady rental, or a cozy place to call home, this one checks all the boxes. Schedule your showing today and take advantage of this reduced price before it's gone!
Last Agent to Sell the Property
No Limit Real Estate, LLC Brokerage Email: charlenegaard@aol.com License #RB14033327 Listed on: 11/13/2025
Co-Listed By
No Limit Real Estate, LLC Brokerage Email: charlenegaard@aol.com License #RB17001433
Last Buyer's Agent
Anastasia Cotsoviles
RE/MAX Real Estate Solutions
We collect this data history from publicly available records. To have your information removed, we recommend requesting removal directly through your county’s website.
We collect this data history from publicly available records. To have your information removed, we recommend requesting removal directly through your county’s website.
| Date | Buyer | Sale Price | Title Company |
|---|---|---|---|
| -- | Absolute Title Inc | ||
| $33,000 | None Available | ||
| $500 | -- | ||
| $546 | -- | ||
| -- | None Available | ||
| $12,000 | -- |
We collect this data history from publicly available records. To have your information removed, we recommend requesting removal directly through your county’s website.
| Date | Status | Borrower | Loan Amount |
|---|---|---|---|
| Open | $207,341 | ||
| Previous Owner | $10,300 |
We collect this data history from publicly available records. To have your information removed, we recommend requesting removal directly through your county’s website.
| Date | Event | Price | List to Sale | Price per Sq Ft |
|---|---|---|---|---|
| 03/16/2026 03/16/26 | Sold | $72,000 | -18.6% | $100 / Sq Ft |
| 02/10/2026 02/10/26 | Pending | -- | -- | -- |
| 12/17/2025 12/17/25 | Price Changed | $88,500 | -1.6% | $123 / Sq Ft |
| 12/02/2025 12/02/25 | Price Changed | $89,900 | -5.4% | $125 / Sq Ft |
| 11/13/2025 11/13/25 | For Sale | $95,000 | -- | $132 / Sq Ft |
We collect this data history from publicly available records. To have your information removed, we recommend requesting removal directly through your county’s website.
| Year | Tax Paid | Tax Assessment Tax Assessment Total Assessment is a certain percentage of the fair market value that is determined by local assessors to be the total taxable value of land and additions on the property. | Land | Improvement |
|---|---|---|---|---|
| 2025 | $782 | $35,500 | $4,800 | $30,700 |
| 2024 | $720 | $32,400 | $4,800 | $27,600 |
| 2023 | $662 | $29,600 | $4,500 | $25,100 |
| 2022 | $667 | $29,800 | $4,400 | $25,400 |
| 2021 | $554 | $24,600 | $4,300 | $20,300 |
| 2020 | $418 | $18,500 | $4,100 | $14,400 |
| 2019 | $565 | $25,000 | $4,100 | $20,900 |
| 2018 | $1,334 | $23,100 | $4,100 | $19,000 |
| 2017 | $456 | $22,800 | $4,100 | $18,700 |
| 2016 | $137 | $22,800 | $4,100 | $18,700 |
| 2014 | $123 | $22,500 | $4,100 | $18,400 |
| 2013 | $123 | $22,500 | $4,100 | $18,400 |
Seller's Agent in 2026
Charlene Gaard
No Limit Real Estate, LLC
(317) 440-2149
215 Total Sales
Seller Co-Listing Agent in 2026
Rob Gaard
No Limit Real Estate, LLC
(317) 445-1095
85 Total Sales
A
Buyer's Agent in 2026
Anastasia Cotsoviles
RE/MAX
P
Buyer's Agent in 2026
Peyton Nichols
RE/MAX Real Estate Solutions
(765) 499-3393
44 Total Sales
Source: MIBOR Broker Listing Cooperative®
MLS Number: 22072942
APN: 48-11-13-303-004.000-003
Disclaimer: Certain information contained herein is derived from information provided by parties other than Homes.com. All information provided is deemed reliable, but is not guaranteed to be accurate and should be independently verified.
All data is obtained from various sources and may not have been verified by broker or MLS GRID. Supplied Open House Information is subject to change without notice. All information should be independently reviewed and verified for accuracy. Properties may or may not be listed by the office/agent presenting the information. Some IDX listings have been excluded from this website.
Listings courtesy of MIBOR Broker Listing Cooperative® as distributed by MLS GRID.
Based on information submitted to the MLS GRID
Ask me questions while you tour the home.