
Seller's Agent in 2025
Luz Janzen
RE/MAX ASSOCIATES
(402) 851-3600
162 Total Sales




Estimated Value: $116,000 - $202,000
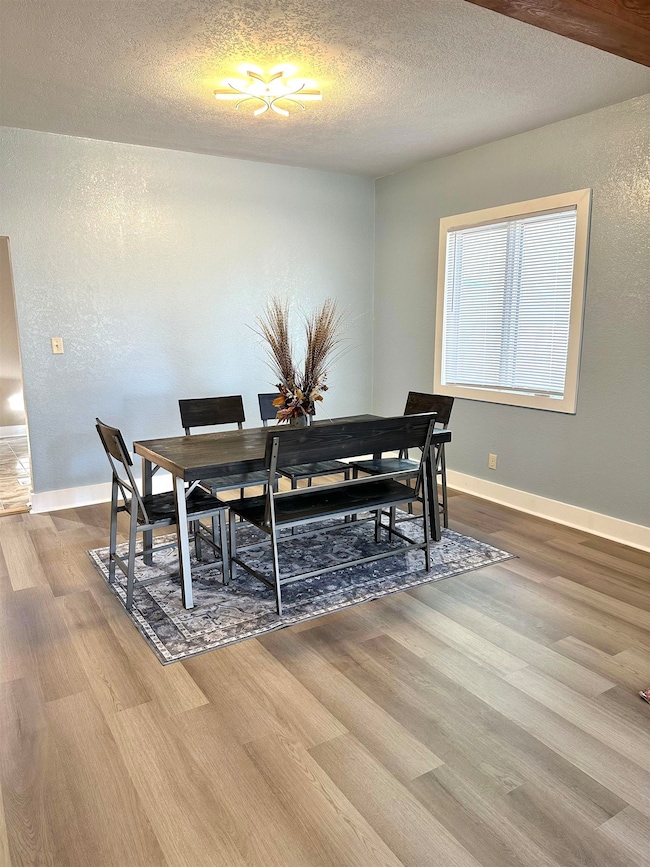
Move right in and enjoy this beautifully updated 4-bedroom, 2-bath home featuring modern finishes and a spacious layout. Step inside to find brand new laminate flooring, plush carpeting, and fresh paint throughout. Both bathrooms have been fully remodeled with stylish fixtures and finishes. The kitchen comes equipped with all appliances—including refrigerator, range, microwave, and even a washer and dryer—making your move-in a breeze. A roomy 2-car garage offers convenience and storage, while the large lot provides plenty of outdoor space for entertaining, gardening, or simply relaxing. This home is ready for its new owners to love!
Last Agent to Sell the Property
RE/MAX ASSOCIATES License #20170116 Listed on: 08/12/2025
We collect this data history from publicly available records. To have your information removed, we recommend requesting removal directly through your county’s website.
| Date | Buyer | Sale Price | Title Company |
|---|---|---|---|
| Mako Pamela | $150,000 | Cedar Title | |
| Arteaga Luis | $55,000 | Cedar Title |
We collect this data history from publicly available records. To have your information removed, we recommend requesting removal directly through your county’s website.
| Date | Status | Borrower | Loan Amount |
|---|---|---|---|
| Previous Owner | Arteaga Luis | $86,033 |
| Date | Event | Price | List to Sale | Price per Sq Ft |
|---|---|---|---|---|
| 12/31/2025 12/31/25 | Sold | $150,000 | -11.7% | $111 / Sq Ft |
| 12/10/2025 12/10/25 | Pending | -- | -- | -- |
| 10/16/2025 10/16/25 | Price Changed | $169,900 | -5.6% | $126 / Sq Ft |
| 10/02/2025 10/02/25 | Price Changed | $180,000 | -2.7% | $133 / Sq Ft |
| 08/12/2025 08/12/25 | For Sale | $185,000 | -- | $137 / Sq Ft |
| Year | Tax Paid | Tax Assessment Tax Assessment Total Assessment is a certain percentage of the fair market value that is determined by local assessors to be the total taxable value of land and additions on the property. | Land | Improvement |
|---|---|---|---|---|
| 2025 | $570 | $52,145 | $14,565 | $37,580 |
| 2024 | -- | $49,365 | $12,690 | $36,675 |
| 2023 | $0 | $48,150 | $12,690 | $35,460 |
| 2022 | $0 | $49,540 | $6,605 | $42,935 |
| 2021 | $735 | $46,005 | $5,090 | $40,915 |
| 2020 | $735 | $46,005 | $5,090 | $40,915 |
| 2019 | $722 | $44,995 | $5,090 | $39,905 |
| 2018 | $665 | $41,130 | $5,090 | $36,040 |
| 2017 | $652 | $40,665 | $4,625 | $36,040 |
| 2016 | $643 | $39,775 | $4,625 | $35,150 |
| 2015 | $639 | $39,775 | $4,625 | $35,150 |
| 2014 | $660 | $38,830 | $3,615 | $35,215 |
| 2013 | $666 | $36,195 | $3,615 | $32,580 |
Seller's Agent in 2025
Luz Janzen
RE/MAX ASSOCIATES
(402) 851-3600
162 Total Sales
Source: Norfolk Board of REALTORS®
MLS Number: 250588
APN: 540000323
Disclaimer: Certain information contained herein is derived from information provided by parties other than Homes.com. All information provided is deemed reliable, but is not guaranteed to be accurate and should be independently verified.
IDX information is provided exclusively for personal, non-commercial use, and may not be used for any purpose other than to identify prospective properties consumers may be interested in purchasing. Information is deemed reliable but not guaranteed.
Ask me questions while you tour the home.