
Seller's Agent in 2024
Kevin Sebastian
RE/MAX Allstars
(812) 344-1619
82 Total Sales



Estimated Value: $272,897 - $294,000
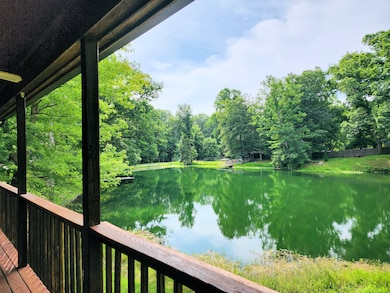
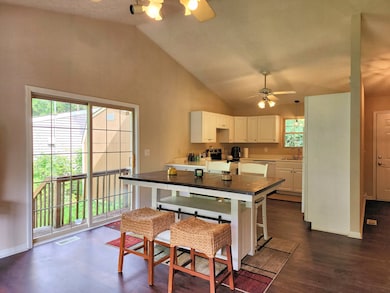
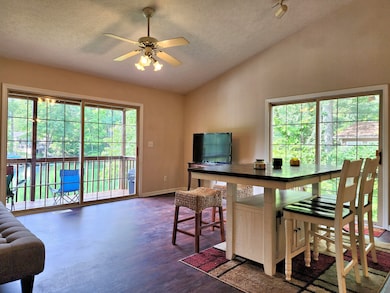
Check out this great lake home! There are 3 Bedrooms, 2 full baths and plenty of additional living and relaxing space inside and out. On the main level, you'll find a spacious great room with vaulted ceilings open to the kitchen and providing access to the deck with awesome views of Riley Lake. There are two bedrooms on the main, one with an ensuite bath and a great view with deck access. The walkout basement features three large versatile rooms, one of which is being used as a bedroom, and two with sliding doors going out to the lake, providing great views. The back yard provides plenty of space for gathering, playing, relaxing around the fire pit or fishing while enjoying the peaceful well stocked lake. An HSA Home Warranty is included.
Last Agent to Sell the Property
RE/MAX Allstars Brokerage Email: ksebastian@remaxallstars-in.com License #RB17000918 Listed on: 08/02/2023
Co-Listed By
RE/MAX Allstars Brokerage Email: ksebastian@remaxallstars-in.com License #RB14047963
Last Buyer's Agent
Stephanie Southard
Carpenter, REALTORS®
We collect this data history from publicly available records. To have your information removed, we recommend requesting removal directly through your county’s website.
| Date | Event | Price | List to Sale | Price per Sq Ft |
|---|---|---|---|---|
| 03/01/2024 03/01/24 | Sold | $230,000 | 0.0% | $117 / Sq Ft |
| 02/16/2024 02/16/24 | Pending | -- | -- | -- |
| 02/02/2024 02/02/24 | Off Market | $230,000 | -- | -- |
| 12/06/2023 12/06/23 | Price Changed | $240,000 | -2.0% | $122 / Sq Ft |
| 11/07/2023 11/07/23 | Price Changed | $245,000 | -2.0% | $125 / Sq Ft |
| 09/28/2023 09/28/23 | Price Changed | $250,000 | -3.8% | $127 / Sq Ft |
| 09/07/2023 09/07/23 | Price Changed | $260,000 | -3.7% | $132 / Sq Ft |
| 08/21/2023 08/21/23 | Price Changed | $270,000 | -1.8% | $138 / Sq Ft |
| 08/02/2023 08/02/23 | For Sale | $275,000 | -- | $140 / Sq Ft |
Seller's Agent in 2024
Kevin Sebastian
RE/MAX Allstars
(812) 344-1619
82 Total Sales
Seller Co-Listing Agent in 2024
Michelle Sebastian
RE/MAX Allstars
(317) 739-4239
95 Total Sales
S
Buyer's Agent in 2024
Stephanie Southard
Carpenter, REALTORS®
Source: MIBOR Broker Listing Cooperative®
MLS Number: 21935703
APN: 41-11-32-021-039.001-021
Disclaimer: Certain information contained herein is derived from information provided by parties other than Homes.com. All information provided is deemed reliable, but is not guaranteed to be accurate and should be independently verified.
All data is obtained from various sources and may not have been verified by broker or MLS GRID. Supplied Open House Information is subject to change without notice. All information should be independently reviewed and verified for accuracy. Properties may or may not be listed by the office/agent presenting the information. Some IDX listings have been excluded from this website.
Listings courtesy of MIBOR Broker Listing Cooperative® as distributed by MLS GRID.
Based on information submitted to the MLS GRID
Ask me questions while you tour the home.