
Sarah Glasgow
CG Realty, LLC
(484) 254-5256
36 Total Sales
1 in Ridley
$290,000 Price


Estimated Value: $377,009
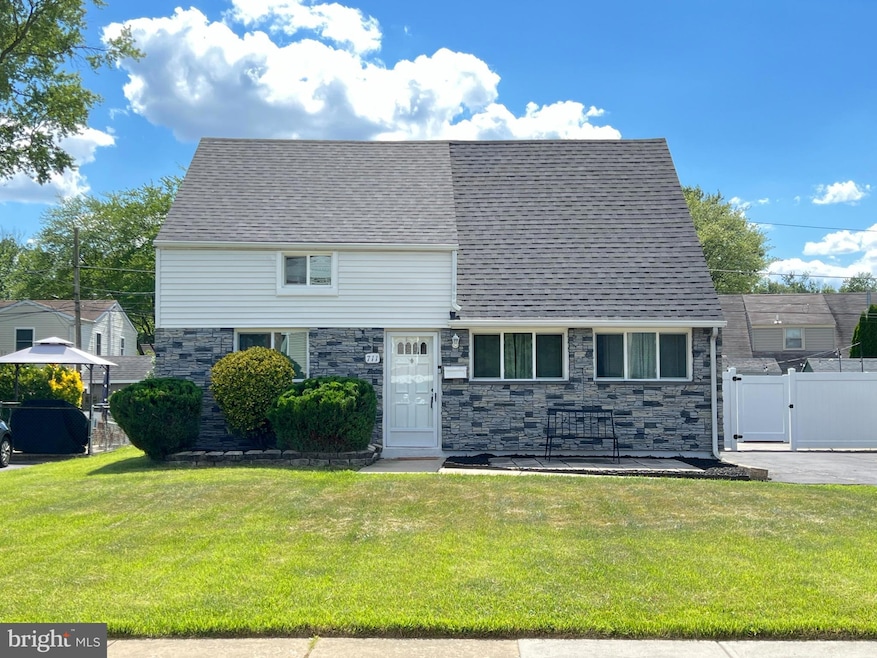
Welcome to 711 Wyndom Terrace, a charming retreat nestled in the heart of Secane, PA. This meticulously maintained home offers the perfect blend of comfort, convenience, and modern elegance. Upon entering, you're greeted by a spacious living area flooded with natural light, ideal for entertaining guests or unwinding after a long day. Ornated with shiplap and moulding through the house give this home it's unique character. The well-appointed kitchen features sleek countertops, stainless steel appliances, and ample cabinet space, making meal preparation a joy. The home boasts 3 bedrooms, including a serene master suite on the 1st floor. The 1st floor has an office space and if imagination desires, can be a possible 4th bedrooms which other model in the neighborhood have transformed. Each room is thoughtfully designed to provide comfort and privacy, ensuring everyone has their own sanctuary. Outside, the beautifully landscaped enclosed high fenced-in yard provide a tranquil space for outdoor gatherings or simply enjoying the fresh air. Ideal for children and pets so you can have ease of mind when they are playing in the back yard. A shed provide ample space for outdoor storage. Located in a desirable neighborhood, 711 Wyndom Terrace is just minutes away from local amenities, schools, and parks, providing convenient access to everything Secane has to offer while maintaining a peaceful suburban atmosphere. Don't miss your chance to own this wonderful home in Secane, PA. Schedule your private tour today and discover why 711 Wyndom Terrace is the perfect place to call home. The house has been professionally appraised for $380,000.
Last Agent to Sell the Property
(215) 742-5700 tienhien13@gmail.com Burholme Realty License #RS289577 Listed on: 06/21/2024
We collect this data history from publicly available records. To have your information removed, we recommend requesting removal directly through your county’s website.
Sarah Glasgow
CG Realty, LLC
(484) 254-5256
36 Total Sales
1 in Ridley
$290,000 Price
Ms. Susannah White
EXP Realty, LLC
(866) 924-8927
16 Total Sales
1 in Ridley
$50,000 Price
Erica Deuschle
Keller Williams Main Line
(610) 463-0417
1,477 Total Sales
9 in Ridley
$178K - $460K Price Range
Karen Bittner-Kight
Coldwell Banker Realty
(610) 859-4535
177 Total Sales
9 in Ridley
$235K - $530K Price Range
Teresa Huddell
RE/MAX Hometown Realtors
(610) 298-9585
93 Total Sales
42 in Ridley
$150K - $655K Price Range
Erin Thompson
Keller Williams Real Estate-Montgomeryville
(610) 795-5308
96 Total Sales
1 in Ridley
$450,000 Price
We collect this data history from publicly available records. To have your information removed, we recommend requesting removal directly through your county’s website.
| Date | Buyer | Sale Price | Title Company |
|---|---|---|---|
| $380,000 | None Listed On Document | ||
| $315,000 | North Penn Abstract | ||
| $178,000 | None Available |
We collect this data history from publicly available records. To have your information removed, we recommend requesting removal directly through your county’s website.
| Date | Status | Borrower | Loan Amount |
|---|---|---|---|
| Open | $380,000 | ||
| Previous Owner | $299,250 | ||
| Previous Owner | $174,775 |
We collect this data history from publicly available records. To have your information removed, we recommend requesting removal directly through your county’s website.
| Date | Event | Price | List to Sale | Price per Sq Ft | Prior Sale |
|---|---|---|---|---|---|
| 08/21/2024 08/21/24 | Sold | $380,000 | +0.3% | $207 / Sq Ft | |
| 07/24/2024 07/24/24 | Pending | -- | -- | -- | |
| 07/17/2024 07/17/24 | Price Changed | $379,000 | -2.8% | $207 / Sq Ft | |
| 07/06/2024 07/06/24 | Price Changed | $389,900 | -2.5% | $213 / Sq Ft | |
| 06/21/2024 06/21/24 | For Sale | $399,900 | +27.0% | $218 / Sq Ft | |
| 12/16/2021 12/16/21 | Sold | $315,000 | -3.1% | $172 / Sq Ft | View Prior Sale |
| 11/05/2021 11/05/21 | Pending | -- | -- | -- | |
| 10/23/2021 10/23/21 | Price Changed | $325,000 | 0.0% | $177 / Sq Ft | |
| 10/23/2021 10/23/21 | For Sale | $325,000 | -7.1% | $177 / Sq Ft | |
| 10/20/2021 10/20/21 | Pending | -- | -- | -- | |
| 10/05/2021 10/05/21 | For Sale | $349,711 | -- | $191 / Sq Ft |
We collect this data history from publicly available records. To have your information removed, we recommend requesting removal directly through your county’s website.
| Year | Tax Paid | Tax Assessment Tax Assessment Total Assessment is a certain percentage of the fair market value that is determined by local assessors to be the total taxable value of land and additions on the property. | Land | Improvement |
|---|---|---|---|---|
| 2026 | $7,321 | $188,650 | $66,520 | $122,130 |
| 2025 | $6,550 | $188,650 | $66,520 | $122,130 |
| 2024 | $6,550 | $188,650 | $66,520 | $122,130 |
| 2023 | $6,265 | $188,650 | $66,520 | $122,130 |
| 2022 | $6,064 | $188,650 | $66,520 | $122,130 |
| 2021 | $9,388 | $188,650 | $66,520 | $122,130 |
| 2020 | $6,384 | $113,010 | $33,890 | $79,120 |
| 2019 | $6,267 | $113,010 | $33,890 | $79,120 |
| 2018 | $6,189 | $113,010 | $0 | $0 |
| 2017 | $6,189 | $113,010 | $0 | $0 |
| 2016 | $620 | $113,010 | $0 | $0 |
| 2015 | $620 | $113,010 | $0 | $0 |
| 2014 | $620 | $113,010 | $0 | $0 |
T
Seller's Agent in 2024
Tien Nguyen
Burholme Realty
(215) 360-8295
9 Total Sales
Buyer's Agent in 2024
Amy DeMell Coye
Keller Williams Real Estate - West Chester
(484) 678-7480
59 Total Sales
L
Seller's Agent in 2021
Laurence McQuaid
Keller Williams Real Estate - Media
(610) 656-5785
28 Total Sales
J
Buyer's Agent in 2021
Jimmy Duong
Burholme Realty
(215) 920-8397
91 Total Sales
Source: Bright MLS
MLS Number: PADE2069978
APN: 38-04-02293-00
Disclaimer: Certain information contained herein is derived from information provided by parties other than Homes.com. All information provided is deemed reliable, but is not guaranteed to be accurate and should be independently verified.
The data relating to real estate for sale on this website appears in part through the BRIGHT Internet Data Exchange program, a voluntary cooperative exchange of property listing data between licensed real estate brokerage firms, and is provided by BRIGHT through a licensing agreement.
Listing information is from various brokers who participate in the Bright MLS IDX program and not all listings may be visible on the site.
The property information being provided on or through the website is for the personal, non-commercial use of consumers and such information may not be used for any purpose other than to identify prospective properties consumers may be interested in purchasing.
Some properties which appear for sale on the website may no longer be available because they are for instance, under contract, sold or are no longer being offered for sale.
Property information displayed is deemed reliable but is not guaranteed.
Copyright 2026 Bright MLS, Inc.
Ask me questions while you tour the home.