
Wendy Kaprelian
Responds Quickly
Shorewest Realtors, Inc.
(414) 867-7744
166 Total Sales
1 in White Caps
$240,000 Price
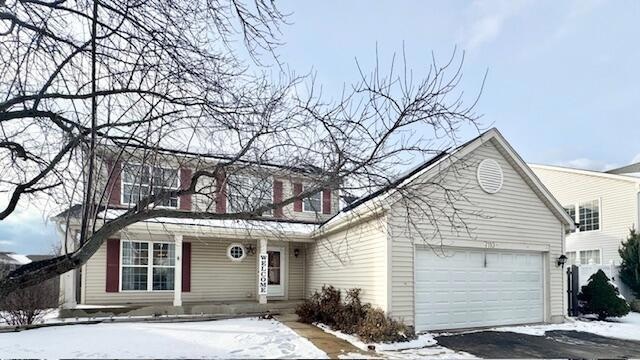
Estimated Value: $451,452 - $469,000
Desirable White Caps 4 bed, 2.5 bath two story now available! This home has been freshly painted throughout & offers newly installed carpet on the upper level. Upon entry is the spacious and bright formal living & dining room showcasing high ceilings and several large windows, allowing the perfect space for entertaining. The kitchen features granite counter tops w/glass tile back splash, tons of cabinet space for storage, and sliders out to the expansive backyard deck. The open concept living room, complete w/new vinyl plank flooring is the perfect spot to unwind. A private office w/french doors, laundry area, & half bath finish off the main level. 4 generously sized bedrooms on the upper level, & newly renovated primary bath w/walk in shower. All newer mechanicals, & roof only 5 yrs old!
Last Agent to Sell the Property
Cove Realty, LLC License #74956-94 Listed on: 01/16/2025
We collect this data history from publicly available records. To have your information removed, we recommend requesting removal directly through your county’s website.
Wendy Kaprelian
Shorewest Realtors, Inc.
(414) 867-7744
166 Total Sales
1 in White Caps
$240,000 Price
Rebecca Taylor
Century 21 Affiliated
(224) 505-1778
70 Total Sales
3 in White Caps
$217K - $430K Price Range
Lou Ann Pitts
Bear Realty Of Burlington
(262) 300-5680
73 Total Sales
1 in White Caps
$185,000 Price
Heidi Bergstedt
RE/MAX Forward
(262) 698-3430
57 Total Sales
1 in White Caps
$410,000 Price
Steve Robe Elite Team*
Real Broker LLC
(262) 300-8930
296 Total Sales
6 in White Caps
$340K - $470K Price Range
Lien Team Real Estate Group
First Weber Inc - Brookfield
(414) 895-0140
457 Total Sales
1 in White Caps
$350,000 Price
We collect this data history from publicly available records. To have your information removed, we recommend requesting removal directly through your county’s website.
| Date | Buyer | Sale Price | Title Company |
|---|---|---|---|
| $239,100 | David Hughes | ||
| Hines Anthony Allen | $178,000 | None Available | |
| United States Of America | $213,500 | None Available | |
| Armstrong Adrian | $234,000 | -- |
We collect this data history from publicly available records. To have your information removed, we recommend requesting removal directly through your county’s website.
| Date | Status | Borrower | Loan Amount |
|---|---|---|---|
| Previous Owner | $196,000 | ||
| Previous Owner | Hines Anthony Allen | $181,827 | |
| Previous Owner | Armstrong Adrian | $220,250 |
We collect this data history from publicly available records. To have your information removed, we recommend requesting removal directly through your county’s website.
| Date | Event | Price | List to Sale | Price per Sq Ft |
|---|---|---|---|---|
| 02/28/2025 02/28/25 | Sold | $395,000 | -1.2% | $180 / Sq Ft |
| 01/16/2025 01/16/25 | For Sale | $399,900 | -- | $182 / Sq Ft |
We collect this data history from publicly available records. To have your information removed, we recommend requesting removal directly through your county’s website.
| Year | Tax Paid | Tax Assessment Tax Assessment Total Assessment is a certain percentage of the fair market value that is determined by local assessors to be the total taxable value of land and additions on the property. | Land | Improvement |
|---|---|---|---|---|
| 2025 | $6,030 | $366,100 | $80,300 | $285,800 |
| 2024 | $5,706 | $239,100 | $53,300 | $185,800 |
| 2023 | $5,706 | $239,100 | $53,300 | $185,800 |
| 2022 | $5,777 | $239,100 | $53,300 | $185,800 |
| 2021 | $5,949 | $239,100 | $53,300 | $185,800 |
| 2020 | $6,119 | $239,100 | $53,300 | $185,800 |
| 2019 | $5,893 | $239,100 | $53,300 | $185,800 |
| 2018 | $5,797 | $196,700 | $51,300 | $145,400 |
| 2017 | $5,238 | $196,700 | $51,300 | $145,400 |
| 2016 | $5,124 | $196,700 | $51,300 | $145,400 |
| 2015 | $5,252 | $193,700 | $51,300 | $142,400 |
| 2014 | $5,219 | $193,700 | $51,300 | $142,400 |
Seller's Agent in 2025
Kimberly Boyle
Cove Realty, LLC
(262) 914-2131
1 in this area
205 Total Sales
SW
Buyer's Agent in 2025
Shannon Wibbert
RE/MAX
(262) 291-0542
1 in this area
9 Total Sales
Source: Metro MLS
MLS Number: 1904092
APN: 03-122-05-377-613
Disclaimer: Certain information contained herein is derived from information provided by parties other than Homes.com. All information provided is deemed reliable, but is not guaranteed to be accurate and should be independently verified.
IDX information is provided exclusively for personal, non-commercial use, and may not be used for any purpose other than to identify prospective properties consumers may be interested in purchasing.
IDX listing data provided by Multiple Listing Service, Inc. Information is supplied by seller and other third parties and has not been verified.
Copyright 2026 – Multiple Listing Service, Inc. – All Rights Reserved.
Ask me questions while you tour the home.