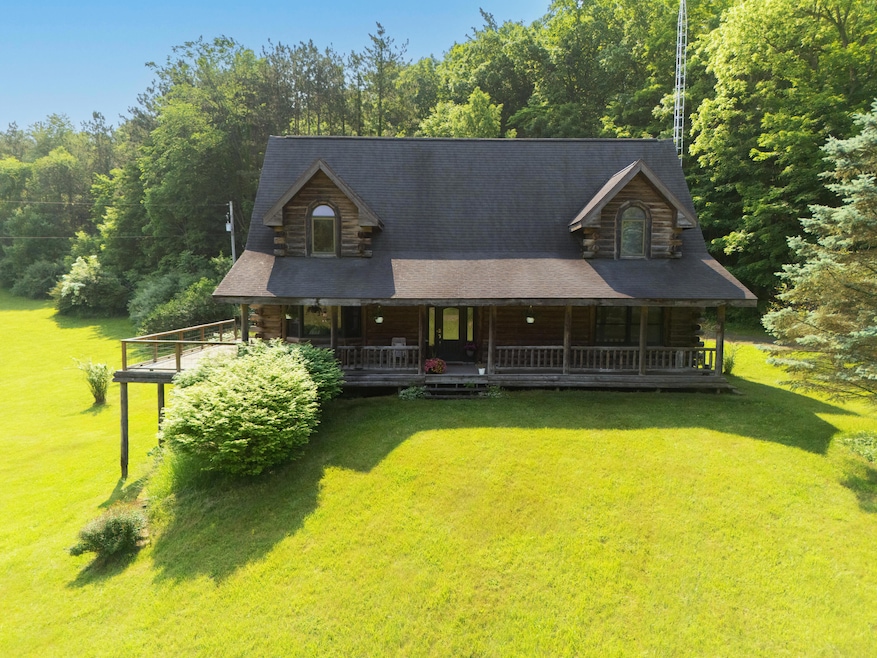
NOT LISTED FOR SALE

7111 Gilbert Rd Pittsford, MI 49271

Estimated Value: $451,625

3 Beds
3.5 Baths
2,410 Sq Ft
$187/Sq Ft Est. Value

Sale Details

Date Sold: August 19, 2025

Last sale price $420,000 $174 Per Sq Ft

Est. 8% increase in value since last sale

Current estimated payment $2,701 / mo

55 Days on Market

Highlights

  • 34.5 Acre Lot
  • Deck
  • Wooded Lot
  • A-Frame, Dome or Log Home
  • Hilly Lot
  • Wood Flooring

About This Home

As of August 2025

Nestled on 34.5 sprawling acres and bordered by vast state land, this stunning log home offers unparalleled privacy and natural beauty. This residence offers 3 bedrooms, 3.5 bathrooms, partially finished basement and attached 2 car garage, providing ample space for comfortable living and storage. The expansive acreage ensures plenty of room for hiking, hunting, or simply the tranquility of your own private retreat. Make your appointment to tour this beauty today!

Last Agent to Sell the Property

Tamara Lehman

Playford Real Estate License #6501358636 Listed on: 06/13/2025

Last Buyer's Agent

Ron Aemisegger

RE/MAX Preferred Realty License #6502384830

RE/MAX Preferred Realty
Create a Home Valuation Report for This Property
The Home Valuation Report is an in-depth analysis detailing your home's value as well as a comparison with similar homes in the area

Home Details

Home Type

  • Single Family

Est. Annual Taxes

  • $2,419

Year Built

  • Built in 1999

Lot Details

  • 34.5 Acre Lot
  • Lot Dimensions are 330x2600x660x1780
  • Level Lot
  • Hilly Lot
  • Wooded Lot

Parking

  • 2 Car Attached Garage
  • Side Facing Garage
  • Gravel Driveway

Home Design

  • A-Frame, Dome or Log Home
  • Log Cabin
  • Shingle Roof
  • Log Siding

Interior Spaces

  • 2,410 Sq Ft Home
  • 2-Story Property
  • Gas Fireplace
  • Bay Window
  • Family Room
  • Living Room
  • Dining Area

Kitchen

  • Eat-In Kitchen
  • Built-In Electric Oven
  • Stove
  • Cooktop
  • Microwave
  • Dishwasher
  • Kitchen Island

Flooring

  • Wood
  • Carpet
  • Linoleum
  • Ceramic Tile

Bedrooms and Bathrooms

  • 3 Bedrooms | 1 Main Level Bedroom
  • Whirlpool Bathtub

Laundry

  • Laundry on main level
  • Laundry in Bathroom

Basement

  • Walk-Out Basement
  • Basement Fills Entire Space Under The House
  • Stubbed For A Bathroom

Outdoor Features

  • Deck
  • Covered Patio or Porch

Schools

  • Pittsford Area High School

Utilities

  • Forced Air Heating and Cooling System
  • Heating System Uses Propane
  • Heating System Uses Wood
  • Well
  • Propane Water Heater
  • Water Softener Leased
  • Septic Tank
  • Septic System
  • Phone Available

Community Details

  • Property is near a preserve or public land

Home Details

Home Type

Single Family

Est. Annual Taxes

$2,419

Year Built

Built in 1999

Lot Details

34.5 Acres

Parking

2

Listing Details

  • Property Sub-Type: Single Family Residence
  • Property Type: Residential
  • New Construction: No
  • ArchitecturalStyle: Log Home
  • Stories: 2
  • Year Built: 1999
  • Location Property Info:Property Sub-Type: Single Family Residence
  • OfficeContract Info:List PriceSqFt2: 186.72
  • General Property Info:New Construction2: No
  • General Property Info:Lot Dimensions: 330x2600x660x1780
  • General Property Info:Waterfront3: No
  • General Property Info:Basement: Yes
  • General Property Info:Total Fin SqFt All Levels: 2410.0
  • General Property Info:Main Level Primary: Yes
  • Tax Info:Annual Property Tax: 2419.0
  • Waterfront Options:Water Access YN: No
  • Lot Description:Wooded: Yes
  • Heat Source:Propane: Yes
  • Heat Type:Forced Air: Yes
  • Air Conditioning:Central Air: Yes
  • Sewer:Septic System: Yes
  • Substructure:Full: Yes
  • Water Heater:Propane2: Yes
  • Lot Description:Level: Yes
  • Util Avail at Street:Telephone Line2: Yes
  • General Property Info:Fireplace: No
  • Lot Description:Rolling Hills: Yes
  • Driveway:Gravel: Yes
  • Appliances Microwave: Yes
  • Roofing:Shingle: Yes
  • Substructure:Walk Out: Yes
  • Windows:BayBow: Yes
  • Additional Items:GasWood Stove: Yes
  • Additional Items:Whirlpool Tub: Yes
  • Driveway:Shared Unpaved: Yes
  • Heat Source:Wood2: Yes
  • Heat Type:Wood3: Yes
  • Lot Description:Adj to Public Land: Yes
  • General Property Info:SqFt Above Grade: 2410.0
  • Laundry Features Main Level: Yes
  • General Property Info High School: Pittsford Area High School
  • General Property Info Garage YN: Yes
  • Flooring:Wood Floor: Yes
  • Flooring:Carpet Floor: Yes
  • Flooring:Ceramic Floor: Yes
  • Flooring:Linoleum: Yes
  • Architectural Style Log Home: Yes
  • Special Features: None
  • Property Sub Type: Detached

Interior Features

  • Appliances: Built-In Electric Oven, Cooktop, Dishwasher, Microwave, Water Softener Rented
  • Flooring: Carpet, Ceramic Tile, Linoleum, Wood
  • Interior Amenities: Center Island, Eat-in Kitchen
  • Fireplace Features: Gas/Wood Stove
  • Fireplace: No
  • Total Bedrooms: 3
  • Main Level Bedrooms: 1
  • Full Bathrooms: 3
  • Half Bathrooms: 1
  • Total Bathrooms: 4
  • Basement: Full, Walk-Out Access
  • LivingArea: 2410.0
  • Spa Features: Whirlpool Tub
  • Window Features: Bay/Bow
  • General Property Info:Stories2: 2.0
  • Basement Rooms:Basement Half Baths: 1
  • Basement Rooms:Total Basement SQFT: 1560.0
  • Kitchen Features:Eating Area: Yes
  • Kitchen Features:Center Island: Yes
  • Appliances Dishwasher: Yes
  • Appliances:Cook Top: Yes
  • Appliances:Built-In Electric Oven: Yes
  • Additional Items:Basement Plumbed for Bath: Yes
  • Laundry Features:In Bathroom: Yes
  • Appliances:Water Softener Rented: Yes

Exterior Features

  • Construction Materials: Log
  • List Price: 450000.0
  • Lot Features: Level, Wooded, Rolling Hills, Adj to Public Land
  • Patio and Porch Features: Covered, Deck, Porch(es)
  • Roof: Shingle
  • Waterfront: No
  • Access Feat:Accessibility Features2: No
  • Exterior Material:Log: Yes
  • Patio and Porch Features:Porch(es): Yes
  • Patio and Porch Features:Deck(s): Yes
  • Patio And Porch Features:Covered: Yes

Garage/Parking

  • Attached Garage: Yes
  • Garage Spaces: 2.0
  • Garage: Yes
  • Parking Features: Garage Faces Side, Attached
  • Parking Features Attached2: Yes
  • Parking Features:Garage Faces Side: Yes
  • General Property Info:Garage Spaces: 2.0

Utilities

  • Cooling: Central Air
  • Cooling: Yes
  • Heating: Forced Air, Wood
  • Heating: Yes
  • Laundry Features: In Bathroom, Main Level
  • Sewer: Septic Tank
  • Utilities: Phone Available
  • Water Source: Well
  • Water Well: Yes

Schools

  • High School: Pittsford Area High School

Lot Info

  • Lot Size Acres: 34.5
  • Lot Size Area: 34.5
  • Lot Dimensions: 330x2600x660x1780
  • Lot Size Sq Ft: 1502820.0

Tax Info

  • Tax Annual Amount: 2419.0
  • Tax Year: 2024

Ownership History

We collect this data history from publicly available records. To have your information removed, we recommend requesting removal directly through your county’s website.

Date Name Owned For Owner Type

Purchase Details

Listed on
Jun 13, 2025
Closed on
Aug 19, 2025
Sold by
Bought by
Seller's Agent
Tamara Lehman
Playford Real Estate
Buyer's Agent
Ron Aemisegger
RE/MAX Preferred Realty
List Price
$475,000
Sold Price
$420,000
Premium/Discount to List
-$55,000
-11.58%
Views
60
Current Estimated Value
$451,625

Home Financials for this Owner

Home Financials are based on the most recent Mortgage that was taken out on this home.
Estimated Appreciation
$31,625
Avg. Annual Appreciation
7.53%
Original Mortgage
$399,000
Outstanding Balance
$395,456
Interest Rate
6.72%
Mortgage Type
New Conventional
Estimated Equity
$56,169

Purchase Details

Closed on
Sep 30, 2022
Sold by
Bought by

Home Financials for this Owner

Home Financials are based on the most recent Mortgage that was taken out on this home.
Interest Rate
5.3%
Source: Public Records

Purchase History

We collect this data history from publicly available records. To have your information removed, we recommend requesting removal directly through your county’s website.

Date Buyer Sale Price Title Company
$420,000 Diversified National Title
-- --
Source: Public Records

Mortgage History

We collect this data history from publicly available records. To have your information removed, we recommend requesting removal directly through your county’s website.

Date Status Borrower Loan Amount
Open $399,000
Previous Owner --
Previous Owner $158,000
Previous Owner $20,000
Previous Owner $10,000
Previous Owner $189,500
Source: Public Records

Property History

We collect this data history from publicly available records. To have your information removed, we recommend requesting removal directly through your county’s website.

Date Event Price List to Sale Price per Sq Ft
08/19/2025 08/19/25 Sold $420,000 -6.7% $174 / Sq Ft
08/07/2025 08/07/25 Pending -- -- --
08/01/2025 08/01/25 Price Changed $450,000 -3.2% $187 / Sq Ft
06/30/2025 06/30/25 Price Changed $465,000 -2.1% $193 / Sq Ft
06/13/2025 06/13/25 For Sale $475,000 -- $197 / Sq Ft
Source: MichRIC

Tax History

We collect this data history from publicly available records. To have your information removed, we recommend requesting removal directly through your county’s website.

Year Tax Paid Tax Assessment Tax Assessment Total Assessment is a certain percentage of the fair market value that is determined by local assessors to be the total taxable value of land and additions on the property. Land Improvement
2026 $2,690 $254,000 $0 $0
2025 $1,324 $275,200 $0 $0
2024 $13 $246,700 $0 $0
2023 $1,230 $234,100 $0 $0
2022 $2,379 $218,900 $0 $0
2021 $2,337 $204,200 $0 $0
2020 $2,275 $189,300 $0 $0
2019 $2,180 $188,500 $0 $0
2018 $2,055 $137,500 $0 $0
2017 $2,033 $142,700 $0 $0
2016 $2,012 $159,800 $0 $0
2015 $1,035 $159,800 $0 $0
2013 $1,003 $146,070 $0 $0
2012 $980 $141,190 $0 $0
Source: Public Records

Agents Affiliated with this Home

  • Section Image
  • Section Image
See All Agents

Map

Source: MichRIC

MLS Number: 25028424

MichRIC

APN: 12-036-100-005-36-7-2

Your Personal Tour Guide

Ask me questions while you tour the home.