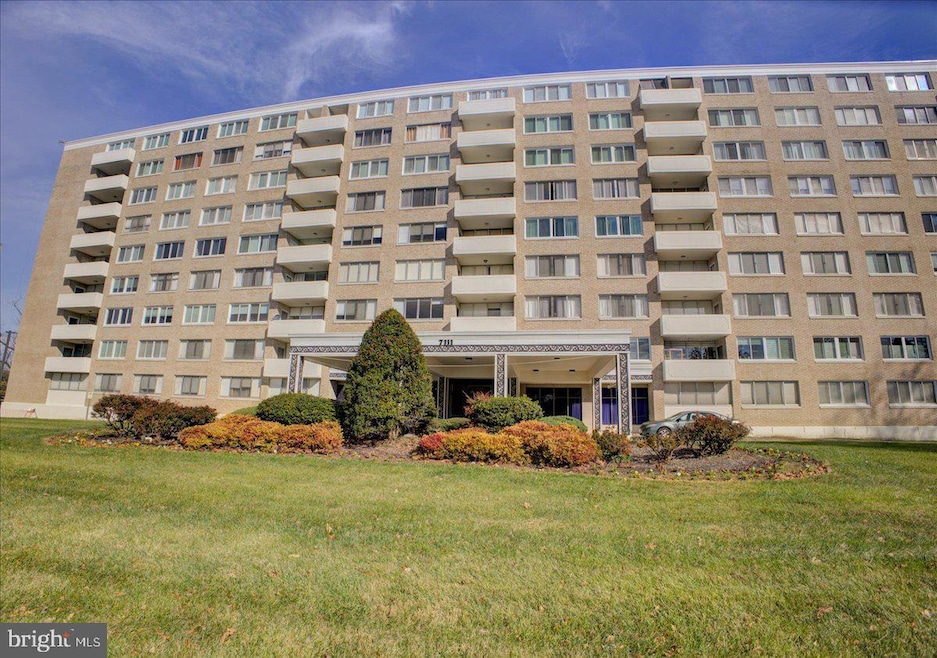
Park Towers East 7111 Park Heights Ave Unit 812 Floor 8 Baltimore, MD 21215
Cross Country NeighborhoodEstimated payment $2,865/month
Highlights
- Concierge
- Meeting Room
- Balcony
- Contemporary Architecture
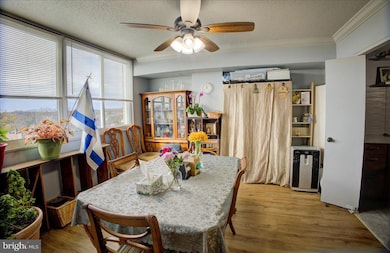
- Formal Dining Room
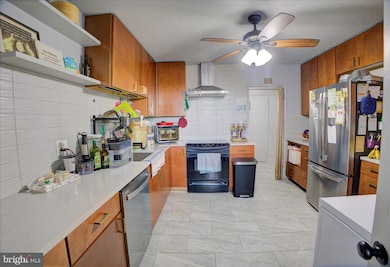
- Eat-In Kitchen
About This Home
ENTER THIS AMAZING3BR END 3 UNIT WHICH HAS ONE ASSIGNED PARKING SPACE!!! OTHER PARKING BACK OF BUILDING -24 HOUR FRONT DESK SERVICE WITH LOCKED FRONT DOOR ENTRANCE .
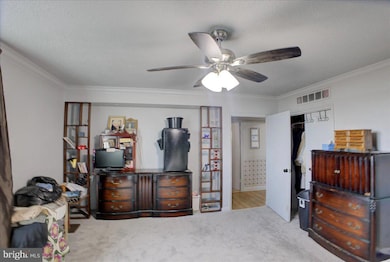
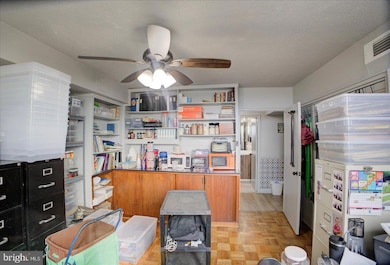
THIS UNIT HAS WASHER AND DRYER IN SPACIOUS ENTRY FOYER,ALSO HAS A UTILITY CLOSET IN HALL WAY TO PRIVATE BEDROOMS , MAIN BEDROOM HAS PRIVATE BATHROOM AND 2ND BATHROOM IN HALL WAY.
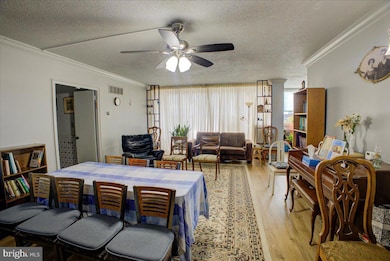
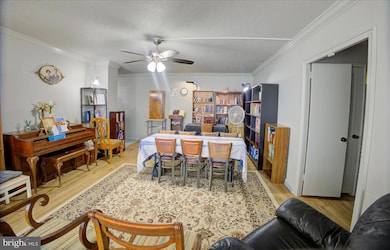
EAT IN KITCHEN , SEPERATE DR AND LIVING ROOM AMAZING VIEW FROM SPACIOUS BALCONY, BUILDING ON PUBLIC BUS LINE - WITHIN WALKING DISTANCE TO SHOPPING.
Listing Agent
(410) 453-0500 sylviar@lnf.com Long & Foster Real Estate, Inc. Brokerage Phone: 4104530500 License #28495 Listed on: 12/02/2025

Property Details
Home Type
- Condominium
Est. Annual Taxes
- $3,908
Year Built
- Built in 1996
HOA Fees
- $1,381 Monthly HOA Fees
Parking
- 1 Assigned Parking Garage Space
- Assigned parking located at #10
- Basement Garage
- Private Parking
- Side Facing Garage
- Garage Door Opener
- Off-Street Parking
- Parking Space Conveys
Home Design
- Contemporary Architecture
- Entry on the 8th floor
- Brick Exterior Construction
- Asbestos Shingle Roof
- Composition Roof
Interior Spaces
- 1,747 Sq Ft Home
- Property has 1 Level
- Built-In Features
- Ceiling Fan
- Window Screens
- Entrance Foyer
- Living Room
- Formal Dining Room
Kitchen
- Eat-In Kitchen
- Electric Oven or Range
- Built-In Range
- Microwave
- Dishwasher
- Disposal
Bedrooms and Bathrooms
- 3 Main Level Bedrooms
- 2 Full Bathrooms
Laundry
- Laundry in unit
- Stacked Washer and Dryer
Home Security
Accessible Home Design
- Accessible Elevator Installed
Outdoor Features
- Balcony
- Exterior Lighting
Unit Details
- 1 Common Wall
- Property is in excellent condition
Utilities
- Forced Air Heating and Cooling System
- Natural Gas Water Heater
- Public Septic
- Cable TV Available
Listing and Financial Details
- Assessor Parcel Number 0327224232 136
Community Details
Overview
- Association fees include common area maintenance, exterior building maintenance, lawn maintenance, management, pest control, road maintenance, snow removal, sewer, water, trash, lawn care front, lawn care rear
- High-Rise Community
- Built by PARK TOWERS EAST
- Park Towers East Subdivision
- Property Manager
Amenities
- Concierge
- Meeting Room
Pet Policy
- No Pets Allowed
Security
- Security Service
- Front Desk in Lobby
- Fire and Smoke Detector
Map
About Park Towers East
Home Values in the Area
Average Home Value in this Area
Property History
We collect this data history from publicly available records. To have your information removed, we recommend requesting removal directly through your county’s website.
| Date | Event | Price | List to Sale | Price per Sq Ft | Prior Sale |
|---|---|---|---|---|---|
| 07/16/2026 07/16/26 | Price Changed | $209,999 | -4.5% | $120 / Sq Ft | |
| 05/21/2026 05/21/26 | Price Changed | $220,000 | +4.8% | $126 / Sq Ft | |
| 05/21/2026 05/21/26 | Price Changed | $210,000 | -12.4% | $120 / Sq Ft | |
| 04/21/2026 04/21/26 | Price Changed | $239,777 | 0.0% | $137 / Sq Ft | |
| 04/21/2026 04/21/26 | Price Changed | $239,770 | -2.0% | $137 / Sq Ft | |
| 01/22/2026 01/22/26 | Price Changed | $244,770 | -2.0% | $140 / Sq Ft | |
| 12/02/2025 12/02/25 | For Sale | $249,777 | +14.1% | $143 / Sq Ft | |
| 05/24/2021 05/24/21 | Sold | $219,000 | -0.4% | $124 / Sq Ft | View Prior Sale |
| 04/09/2021 04/09/21 | Pending | -- | -- | -- | |
| 04/06/2021 04/06/21 | For Sale | $219,900 | +125.5% | $125 / Sq Ft | |
| 09/13/2019 09/13/19 | Sold | $97,500 | -2.5% | $55 / Sq Ft | View Prior Sale |
| 08/07/2019 08/07/19 | Pending | -- | -- | -- | |
| 07/02/2019 07/02/19 | Price Changed | $100,000 | -20.0% | $57 / Sq Ft | |
| 06/07/2019 06/07/19 | Price Changed | $125,000 | -3.8% | $71 / Sq Ft | |
| 05/24/2019 05/24/19 | For Sale | $130,000 | -- | $74 / Sq Ft |
Source: Bright MLS
MLS Number: MDBA2192444
APN: 27-22-4232 -136
Disclaimer: Certain information contained herein is derived from information provided by parties other than Homes.com. All information provided is deemed reliable, but is not guaranteed to be accurate and should be independently verified.
The data relating to real estate for sale on this website appears in part through the BRIGHT Internet Data Exchange program, a voluntary cooperative exchange of property listing data between licensed real estate brokerage firms, and is provided by BRIGHT through a licensing agreement.
Listing information is from various brokers who participate in the Bright MLS IDX program and not all listings may be visible on the site.
The property information being provided on or through the website is for the personal, non-commercial use of consumers and such information may not be used for any purpose other than to identify prospective properties consumers may be interested in purchasing.
Some properties which appear for sale on the website may no longer be available because they are for instance, under contract, sold or are no longer being offered for sale.
Property information displayed is deemed reliable but is not guaranteed.
Copyright 2026 Bright MLS, Inc.
- 7111 Park Heights Ave Unit 104
- 7111 Park Heights Ave Unit 401
- 7121 Park Heights Ave Unit 210
- 7121 Park Heights Ave Unit 401
- 7121 Park Heights Ave Unit 206
- 7121 Park Heights Ave Unit 603
- 7121 Park Heights Ave Unit 501
- 7121 Park Heights Ave Unit 203
- 7121 Park Heights Ave Unit 102
- 7124 Park Heights Ave
- 3651 Glengyle Ave
- 7240 Park Heights Ave Unit 210
- 3309 Olympia Ave
- 3211 Shelburne Rd
- 3306 Labyrinth Rd
- 3106 Labyrinth Rd
- 7 Slade Ave Unit 210
- 7 Slade Ave Unit 607
- 7 Slade Ave Unit 119
- 7 Slade Ave Unit 717
- 7211 Park Heights Ave
- 3603 Glengyle Ave
- 7220 Park Heights Ave
- 7307 Park Heights Ave
- 3600 Labyrinth Rd
- 6711 Park Heights Ave Unit 409
- 6935 Reisterstown Rd
- 52 Wedge Way Unit 6
- 4115 Old Milford Mill Rd
- 3109 Smith Ave
- 3301 Clarks Ln
- 3002 Fallstaff Manor Ct
- 6660 Sanzo Rd
- 2700 Fallstaff Rd
- 3912 Fords Ln
- 7022 Deerfield Rd
- 7023 Concord Rd
- 7023 Deerfield Rd
- 6305 E Fordham Dr
- 6808 Milbrook Park Dr
Ask me questions while you tour the home.