
Susan Evans
Coldwell Banker Realty
(833) 512-0268
88 Total Sales
1 in Moondance
$1,100,000 Price
Estimated Value: $950,021
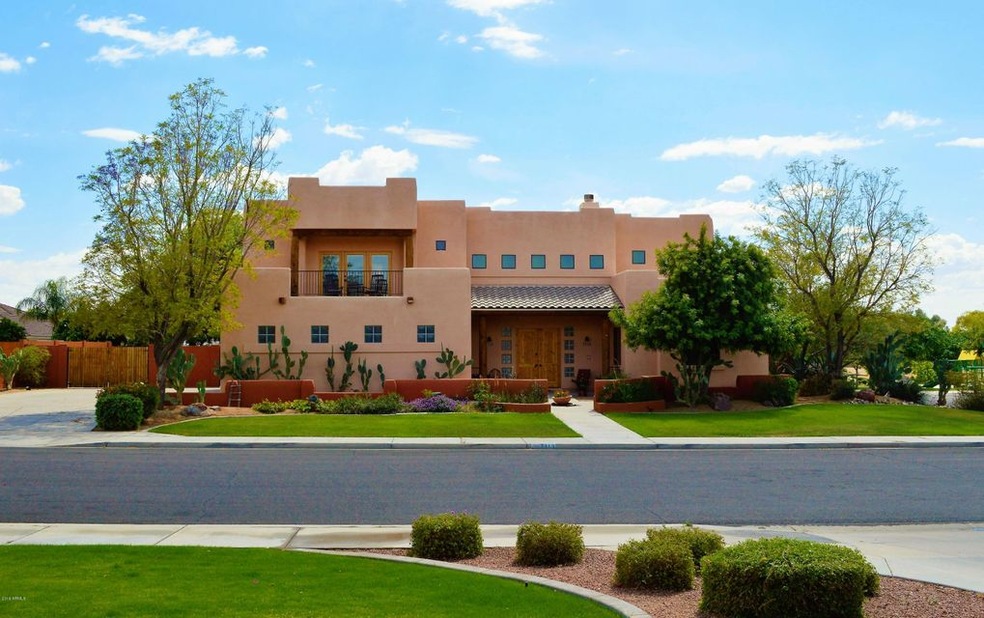
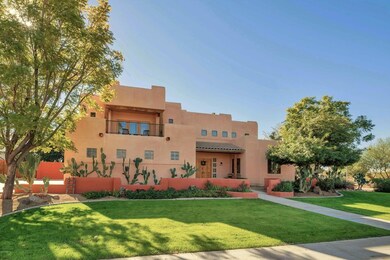
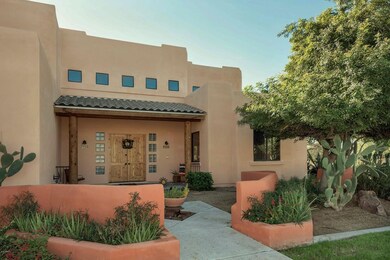
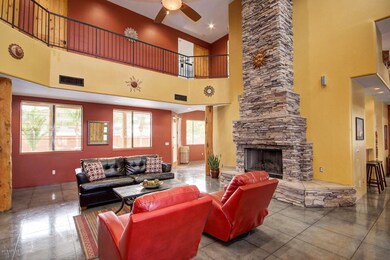
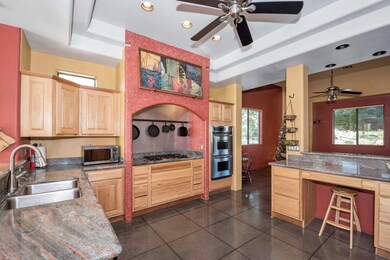
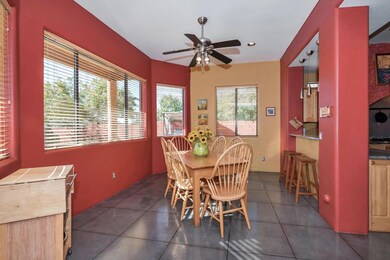
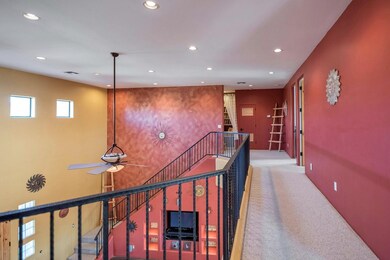
STUNNING CUSTOM MASTERPIECE in a versatile Santa Fe architectural style that can lean modern or classic! Take in the soaring ceilings, polished concrete floor, and a floor-to-ceiling stone fireplace, all on a 15,000 sf lot w/ RV/boat parking. A wraparound parapet wall, natural wood beams and columns, & double-door entry add personality and style to the exterior. The gourmet kitchen features hickory cabinets, granite countertops, a huge alcove with a 5-burner cooktop, wall ovens and two bar-style countertops with drop-down lighting. Dine in the oversized breakfast room & play billiards in the game room with sit-up bar. An expansive master suite features 2 walk-in closets, spa-style bathroom and a huge outdoor balcony to enjoy surrounding mountain views. A secondary balcony off the 4th bedroom is a great place to view the gorgeous Arizona sunsets. An oversized laundry room offers a crafting/work area with plenty of storage, and the full bath downstairs has access directly to the back yard/pool area. A clean-lined diving pool with water feature is a focal point of this huge back yard perfect for entertaining. A privacy wall separates the main yard from the RV parking area which can also be used as a storage space. Close to top-rated schools, and minutes from hiking, biking, fishing, kayaking and off-roading. Close proximity to Red Mountain High School and Red Mountain Park with a fishing lake and recreational opportunities.
Last Agent to Sell the Property
Russ Lyon Sotheby's International Realty License #SA631831000 Listed on: 06/16/2017
We collect this data history from publicly available records. To have your information removed, we recommend requesting removal directly through your county’s website.
Susan Evans
Coldwell Banker Realty
(833) 512-0268
88 Total Sales
1 in Moondance
$1,100,000 Price
Rich Giddings
Model Perfect Homes
(623) 257-5482
72 Total Sales
4 in Moondance
$350K - $650K Price Range
Christine Anthony
Russ Lyon Sotheby's International Realty
(480) 470-8741
82 Total Sales
8 in Moondance
$510K - $1.8M Price Range
Cynthia Watts
KOR Properties
(844) 723-1352
26 Total Sales
2 in Moondance
$395K - $555K Price Range
Charlene Bare
HomeSmart
(877) 764-8862
87 Total Sales
1 in Moondance
$399,000 Price
Melissa Calhoun
JPAR Vantage
(623) 400-6744
32 Total Sales
1 in Moondance
$400,000 Price
We collect this data history from publicly available records. To have your information removed, we recommend requesting removal directly through your county’s website.
| Date | Buyer | Sale Price | Title Company |
|---|---|---|---|
| -- | Stewart Title & Tr Of Tucson | ||
| -- | Stewart Title & Tr Of Tucson | ||
| $479,000 | Old Republic Title Agency | ||
| -- | Lawyers Title Of Arizona Inc | ||
| $81,000 | Lawyers Title Of Arizona Inc | ||
| -- | Arizona Title Agency Inc |
We collect this data history from publicly available records. To have your information removed, we recommend requesting removal directly through your county’s website.
| Date | Status | Borrower | Loan Amount |
|---|---|---|---|
| Open | $487,500 | ||
| Previous Owner | $424,100 | ||
| Previous Owner | $407,500 | ||
| Previous Owner | $308,300 | ||
| Previous Owner | $239,000 | ||
| Previous Owner | $78,500 | ||
| Previous Owner | $313,600 | ||
| Previous Owner | $30,000 | ||
| Previous Owner | $71,600 |
We collect this data history from publicly available records. To have your information removed, we recommend requesting removal directly through your county’s website.
| Date | Event | Price | List to Sale | Price per Sq Ft |
|---|---|---|---|---|
| 09/08/2017 09/08/17 | Sold | $479,000 | -4.0% | $130 / Sq Ft |
| 07/04/2017 07/04/17 | Pending | -- | -- | -- |
| 06/16/2017 06/16/17 | For Sale | $499,000 | 0.0% | $136 / Sq Ft |
| 09/29/2016 09/29/16 | Rented | $2,499 | 0.0% | -- |
| 09/02/2016 09/02/16 | Under Contract | -- | -- | -- |
| 08/15/2016 08/15/16 | Price Changed | $2,499 | -7.4% | $1 / Sq Ft |
| 07/20/2016 07/20/16 | Price Changed | $2,699 | -6.9% | $1 / Sq Ft |
| 07/18/2016 07/18/16 | For Rent | $2,899 | -- | -- |
We collect this data history from publicly available records. To have your information removed, we recommend requesting removal directly through your county’s website.
| Year | Tax Paid | Tax Assessment Tax Assessment Total Assessment is a certain percentage of the fair market value that is determined by local assessors to be the total taxable value of land and additions on the property. | Land | Improvement |
|---|---|---|---|---|
| 2025 | $3,731 | $37,814 | ||
| 2024 | $3,742 | $36,014 | ||
| 2023 | $3,742 | $67,100 | $13,420 | $53,680 |
| 2022 | $3,665 | $51,220 | $10,240 | $40,980 |
| 2021 | $3,709 | $45,750 | $9,150 | $36,600 |
| 2020 | $3,492 | $37,260 | $7,450 | $29,810 |
| 2019 | $3,262 | $34,920 | $6,980 | $27,940 |
| 2018 | $3,131 | $34,030 | $6,800 | $27,230 |
| 2017 | $3,038 | $31,270 | $6,250 | $25,020 |
| 2016 | $2,982 | $31,810 | $6,360 | $25,450 |
| 2015 | $2,384 | $29,360 | $5,870 | $23,490 |
Seller's Agent in 2017
Christine Anthony
Russ Lyon Sotheby's International Realty
(480) 200-0972
8 in this area
82 Total Sales
Seller Co-Listing Agent in 2017
Renee Merritt
Merritt Estates
(480) 522-6135
45 Total Sales
Buyer's Agent in 2017
Marcus Fleming
Fleming and Associates
(480) 414-9014
11 Total Sales
K
Seller's Agent in 2016
Kim McGill
Rentals America
K
Buyer's Agent in 2016
Kelley Lynch
HomeSmart Lifestyles
(480) 776-0001
7 Total Sales
Source: Arizona Regional Multiple Listing Service (ARMLS)
MLS Number: 5621302
APN: 218-04-149
Disclaimer: Certain information contained herein is derived from information provided by parties other than Homes.com. All information provided is deemed reliable, but is not guaranteed to be accurate and should be independently verified.
All information should be verified by the recipient and none is guaranteed as accurate by ARMLS
Listing Information presented by local MLS brokerage: Ten-X, local REALTOR®- Arlene Richardson - (888)-952-6393
Ask me questions while you tour the home.