
Matthew Wyble
Next Step Realty
(443) 775-2465
331 Total Sales
1 in Towson
$500,000 Price
Estimated Value: $842,000 - $1,058,000
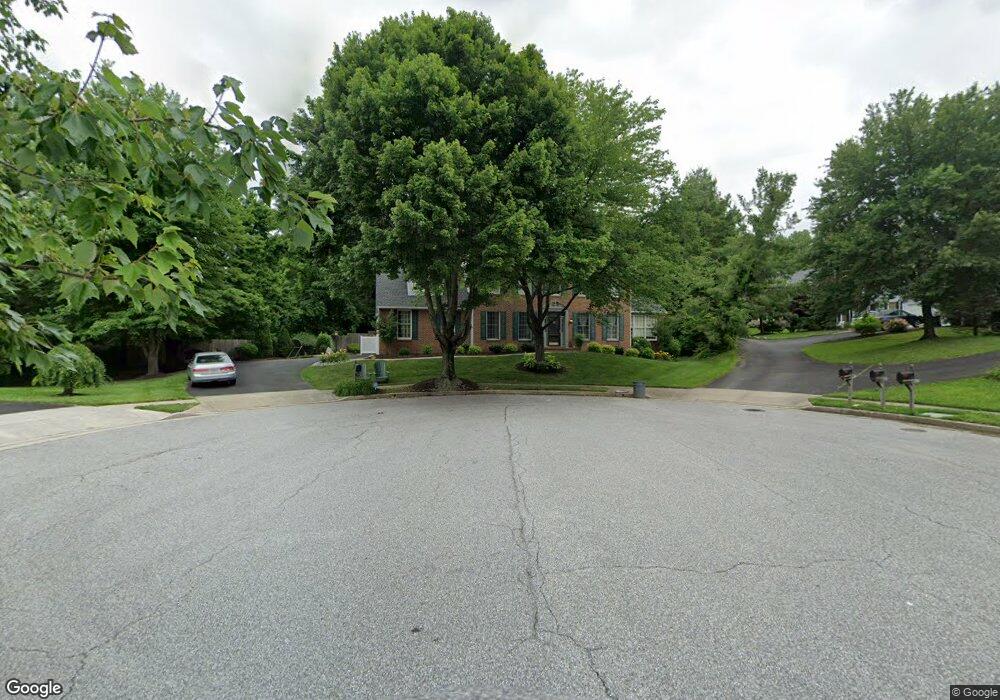
This home is located at 7114 Charles Spring Way, Towson, MD 21204 and is currently estimated at $926,624. 7114 Charles Spring Way is a home located in Baltimore County with nearby schools including West Towson Elementary School, Dumbarton Middle School, and Towson High Law & Public Policy.
We collect this data history from publicly available records. To have your information removed, we recommend requesting removal directly through your county’s website.
Matthew Wyble
Next Step Realty
(443) 775-2465
331 Total Sales
1 in Towson
$500,000 Price
Elizabeth Atwood
Krauss Real Property Brokerage
(667) 444-2141
54 Total Sales
3 in Towson
$775K - $999K Price Range
Wayne Davis
United Real Estate Executives
(667) 771-5642
129 Total Sales
2 in Towson
$211K - $342K Price Range
Randy Pomfrey
Cummings & Co. Realtors
(443) 594-8210
201 Total Sales
2 in Towson
$395K - $507K Price Range
Emmy Jungmarker
Long & Foster Real Estate, Inc.
(202) 883-6859
59 Total Sales
1 in Towson
$300,000 Price
William Savage
Keller Williams Legacy
(443) 543-8874
188 Total Sales
2 in Towson
$295K - $315K Price Range
We collect this data history from publicly available records. To have your information removed, we recommend requesting removal directly through your county’s website.
| Date | Buyer | Sale Price | Title Company |
|---|---|---|---|
| $661,000 | -- | ||
| Neumayer Paul Edmund | $331,500 | -- |
We collect this data history from publicly available records. To have your information removed, we recommend requesting removal directly through your county’s website.
| Date | Status | Borrower | Loan Amount |
|---|---|---|---|
| Open | $175,000 | ||
| Open | Davis Alexis Corr | $404,000 | |
| Closed | Davis Evan | $410,000 | |
| Closed | Davis Alexis C | $176,900 | |
| Closed | Davis Alexis C | $417,000 |
We collect this data history from publicly available records. To have your information removed, we recommend requesting removal directly through your county’s website.
| Year | Tax Paid | Tax Assessment Tax Assessment Total Assessment is a certain percentage of the fair market value that is determined by local assessors to be the total taxable value of land and additions on the property. | Land | Improvement |
|---|---|---|---|---|
| 2025 | $9,454 | $794,900 | $195,600 | $599,300 |
| 2024 | $9,454 | $755,400 | $0 | $0 |
| 2023 | $4,760 | $715,900 | $0 | $0 |
| 2022 | $8,728 | $676,400 | $183,400 | $493,000 |
| 2021 | $7,890 | $624,567 | $0 | $0 |
| 2020 | $7,890 | $572,733 | $0 | $0 |
| 2019 | $7,646 | $520,900 | $183,400 | $337,500 |
| 2018 | $7,382 | $516,233 | $0 | $0 |
| 2017 | $7,877 | $511,567 | $0 | $0 |
| 2016 | $7,152 | $506,900 | $0 | $0 |
| 2015 | $7,152 | $506,267 | $0 | $0 |
| 2014 | $7,152 | $505,633 | $0 | $0 |
Ask me questions while you tour the home.