KC
Seller's Agent in 2013
Karen Carlin
Caffery Real Estate, Inc.
Estimated Value: $339,000 - $460,000
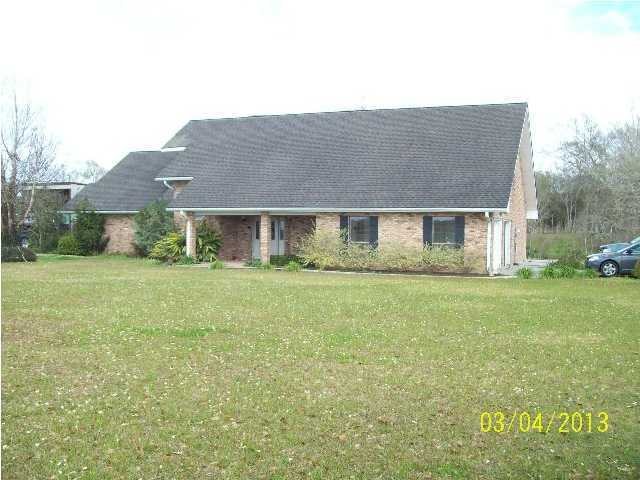
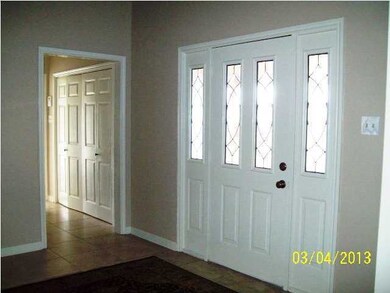
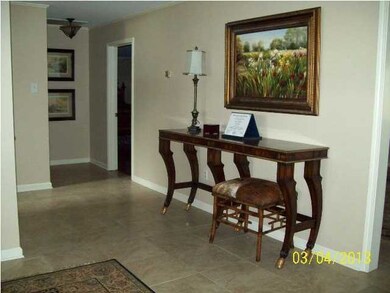
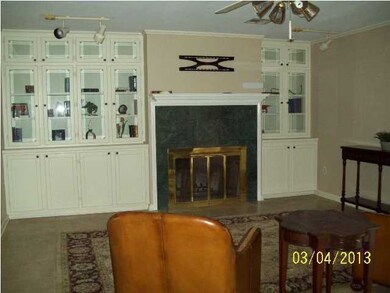
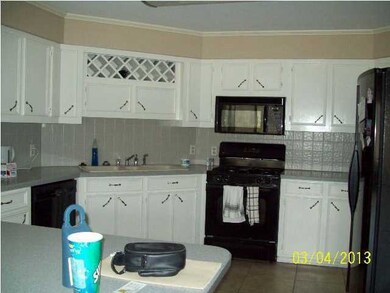
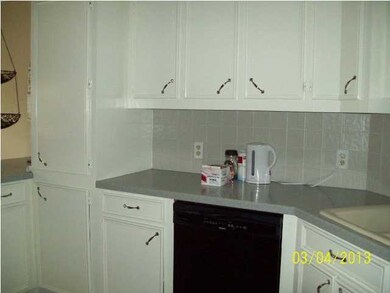
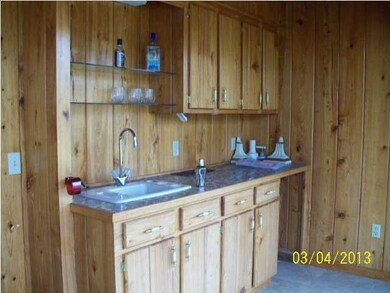
Lovely, spacious 1.5 story home on a beautiful country lot on Bayou Teche. 4-bedrooms, 2.5-baths, sunroom, with wet bar, overlooking the Bayou. Great home for the growing family who likes to entertain. Living room, with woodburning fireplace, dining room, large Master suite with fireplace. Downstairs is the master bedroom & master bath, upstairs are 3-bedrooms & 1 full bath. Rear of the property along the bayou is bulkheaded with a lovely gazebo. Above ground pool with deck, 460 sq. ft. metal building & much much more. Call to view this lovely home.
Last Agent to Sell the Property
Karen Carlin
Caffery Real Estate, Inc. License #51015 Listed on: 03/04/2013
Last Buyer's Agent
Rachel Inzerella
Coldwell Banker Pelican Real Estate N.I.
We collect this data history from publicly available records. To have your information removed, we recommend requesting removal directly through your county’s website.
| Date | Event | Price | List to Sale | Price per Sq Ft |
|---|---|---|---|---|
| 05/17/2013 05/17/13 | Sold | -- | -- | -- |
| 04/08/2013 04/08/13 | Pending | -- | -- | -- |
| 03/05/2013 03/05/13 | For Sale | $299,900 | -- | $85 / Sq Ft |
We collect this data history from publicly available records. To have your information removed, we recommend requesting removal directly through your county’s website.
| Year | Tax Paid | Tax Assessment Tax Assessment Total Assessment is a certain percentage of the fair market value that is determined by local assessors to be the total taxable value of land and additions on the property. | Land | Improvement |
|---|---|---|---|---|
| 2025 | $2,171 | $27,929 | $4,773 | $23,156 |
| 2024 | $21 | $27,929 | $0 | $0 |
| 2023 | $2,349 | $29,914 | $4,572 | $25,342 |
| 2022 | $2,313 | $29,914 | $4,572 | $25,342 |
| 2021 | $2,313 | $29,914 | $4,572 | $25,342 |
| 2017 | $1,579 | $29,412 | $6,723 | $22,689 |
| 2016 | $1,543 | $29,412 | $6,723 | $22,689 |
| 2014 | $1,877 | $26,387 | $3,698 | $22,689 |
KC
Seller's Agent in 2013
Karen Carlin
Caffery Real Estate, Inc.
RI
Buyer's Agent in 2013
Rachel Inzerella
Coldwell Banker Pelican Real Estate N.I.
Source: REALTOR® Association of Acadiana
MLS Number: 13242376

APN: 0400139991
Disclaimer: Certain information contained herein is derived from information provided by parties other than Homes.com. All information provided is deemed reliable, but is not guaranteed to be accurate and should be independently verified.
The data relating to real estate for sale on this web site comes in part from the IDX Program of the REALTOR® Association of Acadiana’ MLS. IDX information is provided exclusively for consumers' personal, non-commercial use and may not be used for any purpose other than to identify prospective properties consumers may be interested in purchasing. Information deemed reliable, but not guaranteed accurate.
Ask me questions while you tour the home.