
Anne Pflaging
Resilient Realty LLC
(866) 649-0470
8 Total Sales
1 in Lake Norman of Catawba
$892,000 Price

Estimated Value: $657,000 - $666,052
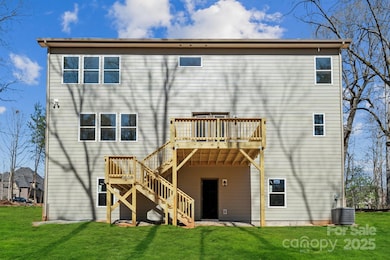
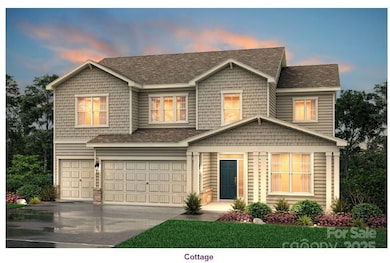
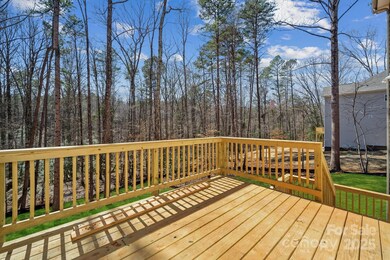
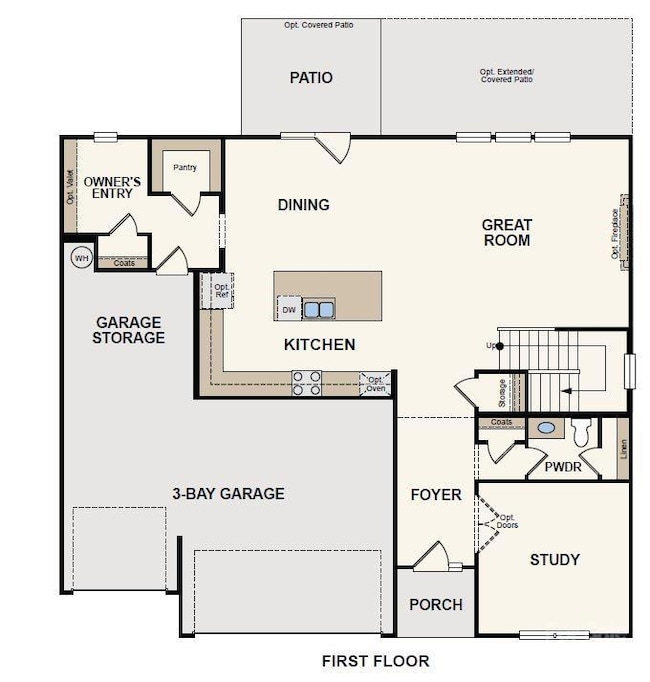
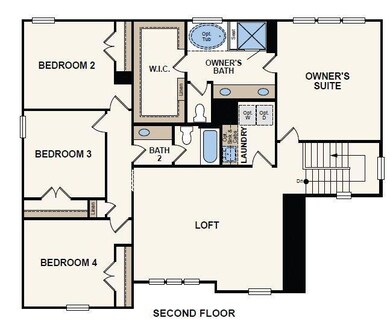
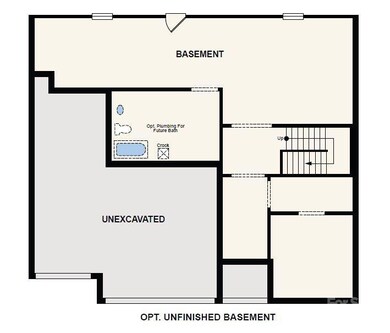
Welcome to this stunning 4 bedroom home on approximately 1 acre. This immaculate home boasts a gourmet electric kitchen with top of top-of-the-line appliances, including wall mount range, wall mount micro and drop in cooktop. soft close drawers and doors with pot doors as well, perfect for entertaining and culinary enthusiasts alike. The spacious layout includes a versatile flex space that can be tailored to suit your lifestyle, whether as a home office, gym, or playroom. loft area upstairs is a prefect media room. 3 car garage. 1.1 acres of land. Full unfinished walk out basement is a blank canvas with plumbing rough in.
Last Agent to Sell the Property
CCNC Realty Group LLC Brokerage Email: gina.anderson@centurycommunities.com License #208133 Listed on: 04/02/2025
We collect this data history from publicly available records. To have your information removed, we recommend requesting removal directly through your county’s website.
Anne Pflaging
Resilient Realty LLC
(866) 649-0470
8 Total Sales
1 in Lake Norman of Catawba
$892,000 Price
Todd Brower
RE/MAX Executive
(704) 285-1265
103 Total Sales
1 in Lake Norman of Catawba
$560,000 Price
Katie Doig
COMPASS
(813) 761-9587
36 Total Sales
1 in Lake Norman of Catawba
$455,000 Price
Kristi Vernon
Keller Williams Lake Norman
(980) 890-4493
108 Total Sales
6 in Lake Norman of Catawba
$279K - $1.1M Price Range
Nicole Leininger
Ivester Jackson Christie's
(980) 434-0461
145 Total Sales
12 in Lake Norman of Catawba
$210K - $4.2M Price Range
Erin Fretz
Coldwell Banker Realty
(980) 447-6372
2 Total Sales
1 in Lake Norman of Catawba
$1,135,000 Price
We collect this data history from publicly available records. To have your information removed, we recommend requesting removal directly through your county’s website.
| Date | Buyer | Sale Price | Title Company |
|---|---|---|---|
| $665,000 | None Listed On Document | ||
| Century Communities Se Llc | $1,068,000 | None Listed On Document | |
| Brown Cobble Hollow Development Llc | $1,520 | None Listed On Document | |
| Eight Dot Five Enterprises Llc | $760,000 | None Listed On Document | |
| Nest Homes Llc | $440,000 | None Listed On Document |
We collect this data history from publicly available records. To have your information removed, we recommend requesting removal directly through your county’s website.
| Date | Status | Borrower | Loan Amount |
|---|---|---|---|
| Open | $493,000 | ||
| Previous Owner | Lee Dianna Choua | $495,000 |
We collect this data history from publicly available records. To have your information removed, we recommend requesting removal directly through your county’s website.
| Date | Event | Price | List to Sale | Price per Sq Ft |
|---|---|---|---|---|
| 06/25/2025 06/25/25 | Sold | $665,000 | -4.7% | $227 / Sq Ft |
| 06/01/2025 06/01/25 | Pending | -- | -- | -- |
| 04/23/2025 04/23/25 | Price Changed | $697,990 | +0.5% | $238 / Sq Ft |
| 04/18/2025 04/18/25 | Price Changed | $694,215 | +0.3% | $237 / Sq Ft |
| 04/06/2025 04/06/25 | Price Changed | $692,215 | +7.3% | $236 / Sq Ft |
| 04/02/2025 04/02/25 | For Sale | $644,990 | -- | $220 / Sq Ft |
We collect this data history from publicly available records. To have your information removed, we recommend requesting removal directly through your county’s website.
| Year | Tax Paid | Tax Assessment Tax Assessment Total Assessment is a certain percentage of the fair market value that is determined by local assessors to be the total taxable value of land and additions on the property. | Land | Improvement |
|---|---|---|---|---|
| 2026 | $2,832 | $710,700 | $54,900 | $655,800 |
| 2025 | $270 | $54,900 | $54,900 | $0 |
| 2024 | $270 | $54,900 | $54,900 | $0 |
| 2023 | $265 | $31,900 | $31,900 | $0 |
| 2022 | $225 | $31,900 | $31,900 | $0 |
| 2021 | $225 | $31,900 | $31,900 | $0 |
| 2020 | $225 | $31,900 | $31,900 | $0 |
| 2019 | $225 | $31,900 | $0 | $0 |
| 2018 | $0 | $31,700 | $31,700 | $0 |
| 2017 | $217 | $0 | $0 | $0 |
| 2016 | $208 | $0 | $0 | $0 |
| 2015 | $224 | $31,700 | $31,700 | $0 |
| 2014 | $224 | $37,300 | $37,300 | $0 |
Seller's Agent in 2025
Gina Anderson
CCNC Realty Group LLC
(704) 201-6462
248 Total Sales
Buyer's Agent in 2025
Chris Spencer
Realty Executives
(828) 320-6231
126 Total Sales
Source: Canopy MLS
MLS Number: 4242511
APN: 4606030293720000
Disclaimer: Certain information contained herein is derived from information provided by parties other than Homes.com. All information provided is deemed reliable, but is not guaranteed to be accurate and should be independently verified.
All data is obtained from various sources and may not have been verified by broker or MLS GRID. Supplied Open House Information is subject to change without notice. All information should be independently reviewed and verified for accuracy. Properties may or may not be listed by the office/agent presenting the information. Some IDX listings have been excluded from this website.
Based on information submitted to the MLS GRID
Listings courtesy of Canopy MLS as distributed by MLS GRID
Ask me questions while you tour the home.