$274,900

7117 Harmony Square Dr S Unit 7117 Harmony, FL 34773

Harmony Neighborhood

Estimated payment $2,277/month

Total Views 6,046
3 Beds
2.5 Baths
1,855 Sq Ft
$148 Price per Sq Ft

Highlights

  • Golf Course Community
  • Fitness Center
  • Clubhouse
  • Harmony Community School Rated 9+
  • Open Floorplan
  • End Unit

About This Home

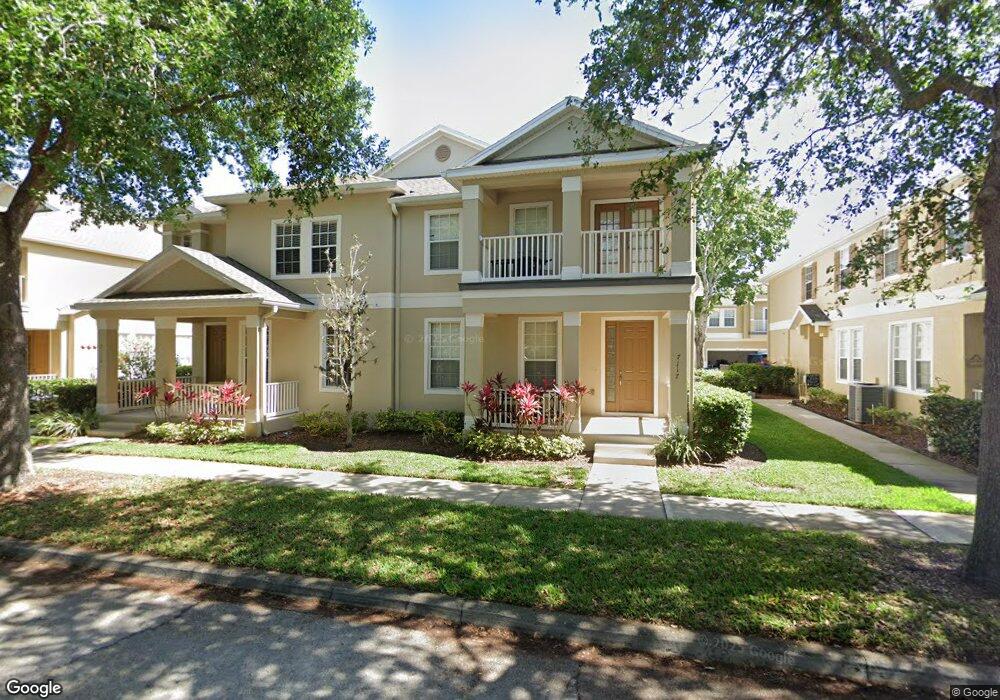
Spacious 3 bedroom, 2.5 bathroom condo with 2 car garage in the heart of Harmony in St. Cloud Florida. Kitchen includes refrigerator, range, microwave and dishwasher. BASIC CABLE, GROUNDS CARE INCLUDED with association dues. Walk to the swim center, clubhouse, community schools and more! Built on 7,700 acres of open, natural space, Harmony Green's single-family homes are surrounded by a picturesque landscape and lush greenery. Stroll along 12.5 miles of walking trails, or spend a relaxing afternoon boating on one of the many lakes. There are numerous sports courts for anyone interested in a friendly match of baseball, basketball, soccer, tennis or volleyball, as well as a swimming pool and the Harmony Golf Preserve. This community offers a tranquil escape, with the excitement of both Orlando and Florida’s beautiful beaches only a short drive away. Only 30 minutes to Lake Nona/Medical city. Contact us today to schedule a showing!

Listing Agent

Christie Artura-Vargas

CENTRAL FLORIDA REAL ESTATE MANAGEMENT LLC Brokerage Phone: 321-222-9262 License #3306631 Listed on: 03/30/2026

Property Details

Home Type

  • Condominium

Est. Annual Taxes

  • $3,881

Year Built

  • Built in 2006

Lot Details

  • End Unit
  • South Facing Home
  • Mature Landscaping

HOA Fees

Parking

  • 2 Car Attached Garage
  • Rear-Facing Garage
  • On-Street Parking

Home Design

  • Entry on the 1st floor
  • Slab Foundation
  • Shingle Roof
  • Concrete Siding

Interior Spaces

  • 1,855 Sq Ft Home
  • 2-Story Property
  • Open Floorplan
  • Blinds
  • Family Room Off Kitchen
  • Combination Dining and Living Room
  • Laundry Room

Kitchen

  • Eat-In Kitchen
  • Range
  • Microwave
  • Dishwasher

Flooring

  • Carpet
  • Ceramic Tile

Bedrooms and Bathrooms

  • 3 Bedrooms
  • Primary Bedroom Upstairs
  • Walk-In Closet

Schools

  • Harmony Community Elementary School
  • Harmony Middle School
  • Harmony High School

Utilities

  • Central Heating and Cooling System
  • High Speed Internet
  • Cable TV Available

Additional Features

  • Reclaimed Water Irrigation System
  • Front Porch
  • Property is near golf course

Listing and Financial Details

Community Details

Overview

  • Association fees include pool, maintenance structure, trash
  • Association Solutions Association
  • Ashley Park At Harmony Condo Subdivision
  • The community has rules related to allowable golf cart usage in the community, vehicle restrictions

Amenities

  • Restaurant
  • Clubhouse

Recreation

  • Golf Course Community
  • Tennis Courts
  • Community Basketball Court
  • Community Playground
  • Fitness Center
  • Community Pool
  • Park
  • Dog Park
  • Trails

Pet Policy

  • Pets Allowed

Property Details

Home Type

Condominium

Est. Annual Taxes

$3,881

Year Built

Built in 2006

Lot Details

3,485 Sq Ft Lot

HOA Fees

$456 per month

Parking

2

Listing Details

  • HOA Fee Includes: Pool, Maintenance Structure, Trash
  • Property Type: Residential
  • Property Sub Type: Condominium
  • Construction Materials: Concrete
  • Fireplace: No
  • Living Area: 1855
  • Lot Size Acres: 0.08
  • New Construction: No
  • Year Built: 2006
  • Building Area Total: 2275
  • Lot Size Sq Ft: 3350
  • Status: Active
  • Street Post Direction: S
  • Ownership: Fee Simple
  • Entry Level: 1
  • Building Area Total Srch Sq M: 211.35
  • Escrow City: St Cloud
  • Escrow State: FL
  • Escrow Street Name: Pennsylvania Ave
  • Floor Number: 1
  • Minimum Lease: 1-2 Years
  • RATIO Current Price By Calculate: 148.19
  • Water Access YN: 0
  • Condo Fees Term: Monthly
  • Property Description: Corner Unit
  • MFR_InLawSuiteYN: 0
  • MFR_DockYN: 0
  • MFR_CommunityAssociationWaterFeatures: Community Boat Ramp,Dock,Fishing,Lake
  • Attribution Contact: 321-222-9262
  • Tax Year: 2025
  • Special Features: VirtualTour

Interior Features

  • Living Area Units: Square Feet
  • Flooring: Carpet, Ceramic Tile
  • Full Bathrooms: 2
  • Half Bathrooms: 1
  • Interior Amenities: Eat-in Kitchen, Kitchen/Family Room Combo, Living Room/Dining Room Combo, Open Floorplan, PrimaryBedroom Upstairs, Walk-In Closet(s), Window Treatments
  • Appliances Included: Dishwasher, Microwave, Range, Refrigerator
  • Foundation Details: Slab
  • Total Bedrooms: 3
  • Levels: Two
  • Other Equipment: Irrigation Equipment
  • Stories: 2
  • Window Features: Blinds
  • Living Area Meters: 172.34

Exterior Features

  • Direction Faces: South
  • Roof: Shingle
  • Pool Private: No
  • Waterfront: No
  • Patio and Porch Features: Front Porch
  • Road Surface Type: Asphalt
  • Water View YN: 0
  • Waterfront Feet Total: 0
  • Flood Zone Panel: 12097C0285G

Garage/Parking

  • Attached Garage: Yes
  • Carport Y N: No
  • Garage Spaces: 2
  • Garage Yn: Yes
  • Parking Features: Garage Faces Rear, On Street

Utilities

  • Utilities: BB/HS Internet Available, Cable Available
  • Cooling: Central Air
  • Heating: Central
  • Laundry Features: Laundry Room
  • Sewer: Public Sewer
  • Water Source: Public

Condo/Co-op/Association

  • Community Features: Clubhouse, Dog Park, Fitness Center, Golf Carts OK, Golf, Irrigation-Reclaimed Water, Park, Playground, Pool, Restaurant, Tennis Court(s)
  • Association Amenities: Basketball Court, Golf Course, Park, Playground, Pool, Tennis Court(s), Trail(s), Vehicle Restrictions
  • Association Fee: 96
  • Association Fee Frequency: Annually
  • Association Name: Association Solutions
  • Association: Yes
  • Senior Community: No
  • Association #2 Fee: 90
  • Association #2 Fee Frequency: Annually
  • Association: Association Solutions
  • Association 2 YN: 1
  • Association Approval Required YN: 0
  • Pet Restrictions: Check with HOA for specific information
  • Association Fee Requirement: Required
  • Condo Fees: 440
  • Condo Land Included YN: 0
  • Max Pet Weight: 0
  • Monthly Condo Fee Amount: 440

Fee Information

  • Total Annual Fees: 5466.00
  • Total Monthly Fees: 455.50
  • Monthly HOA Amount: 8.00

Schools

  • Elementary School: Harmony Community School (K-5)
  • High School: Harmony High
  • Middle Or Junior School: Harmony Middle

Lot Info

  • Zoning: RESI
  • Parcel Number: 30-26-32-2569-0001-027C
  • Additional Parcels: No
  • Lot Features: In County, Near Golf Course, Sidewalk
  • Flood Zone Code: X

Rental Info

  • Furnished: Unfurnished
  • Pets Allowed: Yes
  • Lease Restrictions YN: 0
  • Month To Month Or Weekly YN: 0

Tax Info

  • Tax Annual Amount: 3881
  • Tax Block: 1
  • Tax Book Number: 19-34
  • Tax Lot: 7115
  • Tax Other Annual Assessment Amount: 1337

Map

Range of Values:

--
Value Increase
--
Percent Increase
--
Adjusted for Inflation
Collateral Analytics

Collateral Analytics Collateral Analytics AVMs (Automated Valuation Model) employ a number of statistical approaches combined with neighborhood-specific comparable selection guarantees the most up-to-date and precise valuations.

Not Available

Collateral Analytics does not have data for the current month. Please view the chart for historical values.

ICE

ICE Mortgage Technology ICE Mortgage Technology’s AVM (Automated Valuation Model) is a state-of-the-art online residential property valuation tool that provides a quick and accurate estimate of the value of almost any home in the U.S.

Not Available

ICE Mortgage Technology does not have data for the current month. Please view the chart for historical values.

First American

First American First American Data & Analytics’ next-generation AVM combines unrivaled data assets with a blended ensemble of valuation models to produce highly accurate, reliable valuations you can trust.

Not Available

First American does not have data for the current month. Please view the chart for historical values.

Quantarium

Quantarium Quantarium’s valuation service, repeatedly proven the industry’s most accurate and comprehensive, is supercharged with a self-learning and auto-tuning AI engine that continually becomes smarter and more accurate as it processes daily inputs from the industry’s leading RE data lake.

Not Available

Quantarium does not have data for the current month. Please view the chart for historical values.

Average Value
Not Available
List Price
Sold Price
Create a Home Valuation Report for This Property
The Home Valuation Report is an in-depth analysis detailing your home's value as well as a comparison with similar homes in the area

Home Values in the Area

Source: Public Records

Average Home Value in this Area


Source: Public Records

Property History

We collect this data history from publicly available records. To have your information removed, we recommend requesting removal directly through your county’s website.

Date Event Price List to Sale Price per Sq Ft
03/30/2026 03/30/26 For Sale $274,900 -- $148 / Sq Ft
Source: Stellar MLS

Source: Stellar MLS

MLS Number: R4910851

Stellar MLS

APN: 30-26-32-2569-0001-027C

Your Personal Tour Guide

Ask me questions while you tour the home.