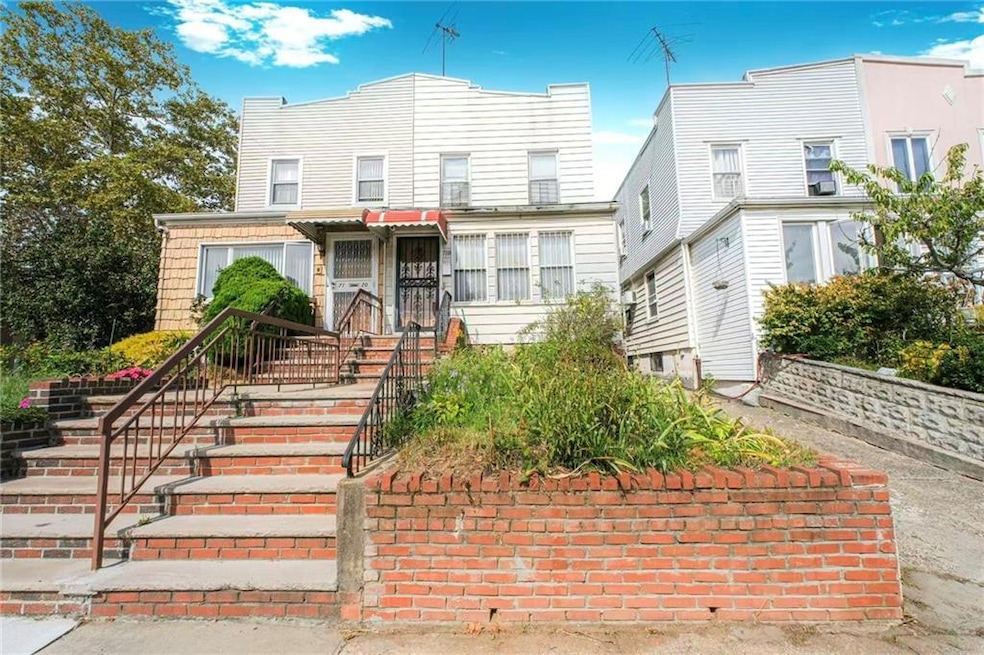


7118 17th Ave Brooklyn, NY 11204
Bensonhurst NeighborhoodEstimated payment $8,080/month
Highlights
- Wood Flooring
- Multiple cooling system units
- Back Yard
- Detached Garage
- Baseboard Heating
About This Home
Introducing this two-family home with a classic 6 over 6 layouts in a prime location! Each unit features 3 bedrooms and 1 full bathroom, offering plenty of space and flexibility for end users or investors. The property includes a shared driveway with a detached garage at the rear, plus a finished basement for additional storage space. Conveniently located near the D train (between 71st and 79th Street stations) and the B8 bus line. Enjoy easy access to the vibrant shops and restaurants along 18th Avenue. This home can be delivered vacant, making it a perfect opportunity for both homeowners and investors!
Property Details
Home Type
- Multi-Family
Est. Annual Taxes
- $9,088
Year Built
- Built in 1920
Lot Details
- 2,000 Sq Ft Lot
- Lot Dimensions are 100 x 20
- Back Yard
Home Design
- Duplex
- Flat Roof Shape
- Poured Concrete
- Vinyl Siding
Interior Spaces
- 1,673 Sq Ft Home
- 2-Story Property
- Wood Flooring
- Stove
- Finished Basement
Bedrooms and Bathrooms
- 6 Bedrooms
- 2 Full Bathrooms
Parking
- Detached Garage
- Shared Driveway
Utilities
- Multiple cooling system units
- Baseboard Heating
- Heating System Uses Gas
- 220 Volts
- Gas Water Heater
Community Details
- 2 Units
Listing and Financial Details
- Tax Block 6181
Map
Home Values in the Area
Average Home Value in this Area
Tax History
We collect this data history from publicly available records. To have your information removed, we recommend requesting removal directly through your county’s website.
| Year | Tax Paid | Tax Assessment Tax Assessment Total Assessment is a certain percentage of the fair market value that is determined by local assessors to be the total taxable value of land and additions on the property. | Land | Improvement |
|---|---|---|---|---|
| 2026 | $10,002 | $72,720 | $12,840 | $59,880 |
| 2025 | $9,088 | $67,080 | $12,840 | $54,240 |
| 2024 | $9,088 | $52,980 | $12,840 | $40,140 |
| 2023 | $8,790 | $61,200 | $12,840 | $48,360 |
| 2022 | $8,386 | $52,740 | $12,840 | $39,900 |
| 2021 | $8,840 | $46,080 | $12,840 | $33,240 |
| 2019 | $7,888 | $54,240 | $12,840 | $41,400 |
| 2018 | $7,352 | $36,066 | $8,056 | $28,010 |
| 2017 | $7,136 | $35,005 | $7,731 | $27,274 |
| 2016 | $6,998 | $35,005 | $8,351 | $26,654 |
| 2015 | $3,763 | $33,308 | $11,675 | $21,633 |
| 2014 | $3,763 | $31,423 | $11,453 | $19,970 |
Property History
We collect this data history from publicly available records. To have your information removed, we recommend requesting removal directly through your county’s website.
| Date | Event | Price | List to Sale | Price per Sq Ft |
|---|---|---|---|---|
| 11/26/2025 11/26/25 | Price Changed | $1,335,000 | -3.8% | $798 / Sq Ft |
| 09/23/2025 09/23/25 | For Sale | $1,388,000 | -- | $830 / Sq Ft |
| 09/23/2025 09/23/25 | Pending | -- | -- | -- |
Purchase History
We collect this data history from publicly available records. To have your information removed, we recommend requesting removal directly through your county’s website.
| Date | Type | Sale Price | Title Company |
|---|---|---|---|
| Deed | -- | -- | |
| Interfamily Deed Transfer | -- | -- | |
| Deed | -- | -- | |
| Interfamily Deed Transfer | -- | -- | |
| Interfamily Deed Transfer | -- | -- |
Mortgage History
We collect this data history from publicly available records. To have your information removed, we recommend requesting removal directly through your county’s website.
| Date | Status | Loan Amount | Loan Type |
|---|---|---|---|
| Previous Owner | $220,000 | Unknown | |
| Closed | $150,000 | Purchase Money Mortgage |
Source: Brooklyn Board of REALTORS®
MLS Number: 496031

APN: 06181-0054
Disclaimer: Certain information contained herein is derived from information provided by parties other than Homes.com. All information provided is deemed reliable, but is not guaranteed to be accurate and should be independently verified.
The property information being provided is for consumers’ personal, non-commercial use and may not be used for any purpose other than to identify prospective properties consumers may be interested in purchasing. Listing information is deemed reliable, but not guaranteed. The data relating to real estate for sale on this web site comes in part from the participating Brokers.
- 1663 73rd St
- 1630 73rd St
- 1716 71st St
- 1723 74th St
- 7407 New Utrecht Ave
- 1749 72nd St
- 7411 New Utrecht Ave
- 1722 70th St
- 1737 71st St
- 1707 70th St Unit 3B
- 7212 New Utrecht Ave
- 1742 70th St
- 7208 New Utrecht Ave
- 1621 70th St
- 7206 New Utrecht Ave
- 1581 74th St
- 1668 Bay Ridge Pkwy
- 1619 70th St Unit 1
- 1567 73rd St
- 1735 70th St
Ask me questions while you tour the home.