
Rich Giddings
Model Perfect Homes
(623) 257-5482
71 Total Sales
4 in Moondance
$350K - $650K Price Range
Estimated Value: $689,000 - $769,000
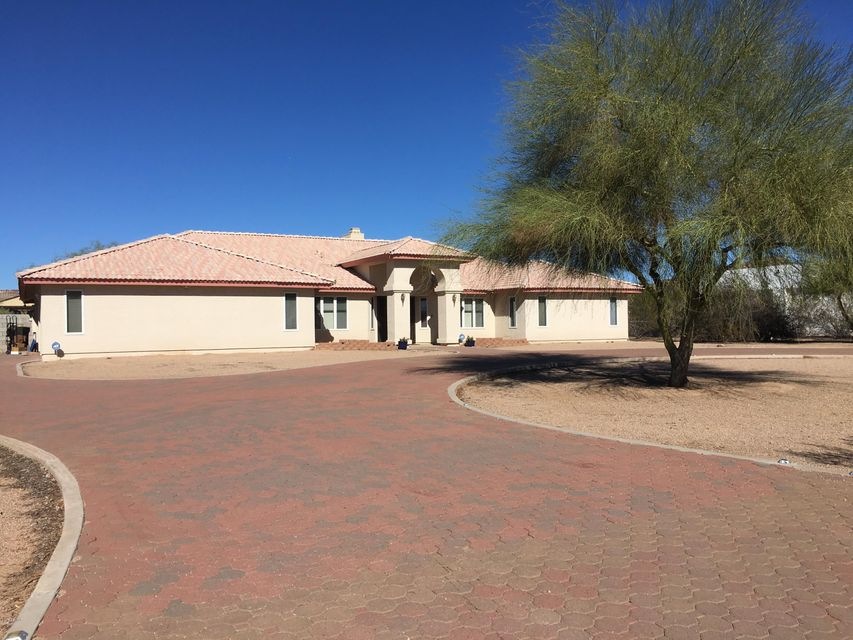
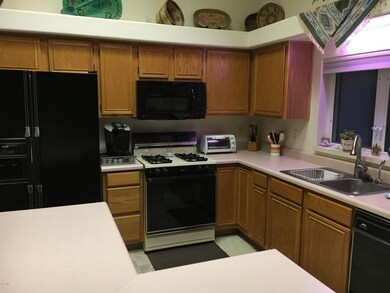
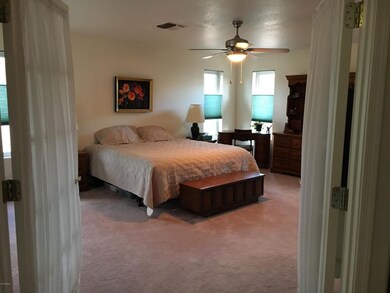
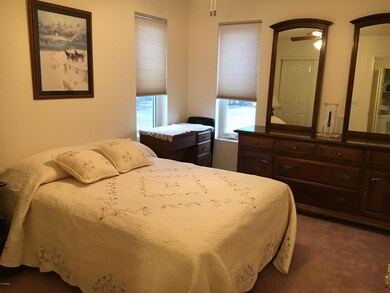
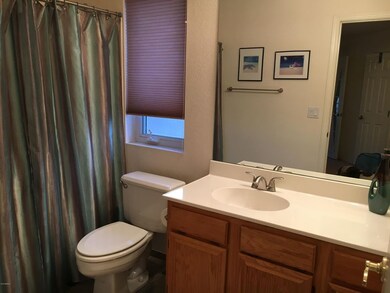
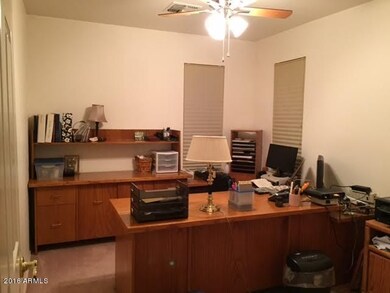
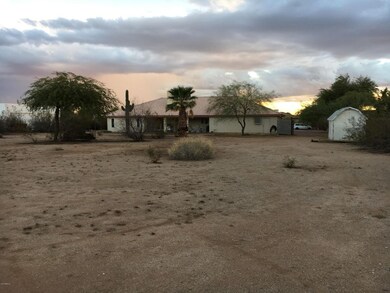
Price Reduction!! 1 acre in popular East Mesa neighborhood & NO HOA! This beautiful well planned home has 3 bedrooms, 2.5 baths, a formal living room, formal dining room, and a great room. The kitchen has a big island perfect for cooking projects, a convection oven and the walk-in pantry was designed by Classy Closets. The large patio is perfect for entertaining and enjoying our beautiful weather. With over an acre you have room for horses, a shop, a pool, or all of the above! There's also a spacious 1500 square foot garage that will easily fit 4 cars and still have room to work! This quiet neighborhood is just minutes from schools, city parks, fishing, multi-gen, hospital, restaurants, shopping, freeways and Red Mountain Community College. At this price property sold ''As Is
Last Agent to Sell the Property
Allyn & Associates License #SA545873000 Listed on: 12/16/2016
Last Buyer's Agent
Kimberly Trinidad
HomeSmart Lifestyles License #BR045832000
We collect this data history from publicly available records. To have your information removed, we recommend requesting removal directly through your county’s website.
Rich Giddings
Model Perfect Homes
(623) 257-5482
71 Total Sales
4 in Moondance
$350K - $650K Price Range
Christine Anthony
Russ Lyon Sotheby's International Realty
(480) 470-8741
82 Total Sales
8 in Moondance
$510K - $1.8M Price Range
Cynthia Watts
KOR Properties
(844) 723-1352
26 Total Sales
2 in Moondance
$395K - $555K Price Range
Charlene Bare
HomeSmart
(877) 764-8862
87 Total Sales
1 in Moondance
$399,000 Price
Melissa Calhoun
JPAR Vantage
(623) 400-6744
32 Total Sales
1 in Moondance
$400,000 Price
Alexander Prewitt
Real Broker
(520) 214-6602
444 Total Sales
1 in Moondance
$460,000 Price
We collect this data history from publicly available records. To have your information removed, we recommend requesting removal directly through your county’s website.
| Date | Buyer | Sale Price | Title Company |
|---|---|---|---|
| -- | None Available | ||
| Root Kathleen | $365,000 | Security Title Agency Inc |
We collect this data history from publicly available records. To have your information removed, we recommend requesting removal directly through your county’s website.
| Date | Status | Borrower | Loan Amount |
|---|---|---|---|
| Open | $290,000 |
We collect this data history from publicly available records. To have your information removed, we recommend requesting removal directly through your county’s website.
| Date | Event | Price | List to Sale | Price per Sq Ft |
|---|---|---|---|---|
| 02/15/2017 02/15/17 | Sold | $365,000 | 0.0% | $182 / Sq Ft |
| 01/28/2017 01/28/17 | Price Changed | $365,000 | -3.9% | $182 / Sq Ft |
| 01/10/2017 01/10/17 | Pending | -- | -- | -- |
| 01/06/2017 01/06/17 | Price Changed | $380,000 | -3.8% | $189 / Sq Ft |
| 12/16/2016 12/16/16 | For Sale | $395,000 | -- | $196 / Sq Ft |
We collect this data history from publicly available records. To have your information removed, we recommend requesting removal directly through your county’s website.
| Year | Tax Paid | Tax Assessment Tax Assessment Total Assessment is a certain percentage of the fair market value that is determined by local assessors to be the total taxable value of land and additions on the property. | Land | Improvement |
|---|---|---|---|---|
| 2025 | $3,026 | $36,434 | ||
| 2024 | $3,059 | $34,699 | ||
| 2023 | $3,059 | $57,830 | $11,560 | $46,270 |
| 2022 | $2,992 | $38,170 | $7,630 | $30,540 |
| 2021 | $3,074 | $34,420 | $6,880 | $27,540 |
| 2020 | $3,032 | $32,470 | $6,490 | $25,980 |
| 2019 | $2,809 | $30,600 | $6,120 | $24,480 |
| 2018 | $2,682 | $26,560 | $5,310 | $21,250 |
| 2017 | $2,598 | $24,660 | $4,930 | $19,730 |
| 2016 | $2,563 | $23,600 | $4,720 | $18,880 |
| 2015 | $2,469 | $22,930 | $4,580 | $18,350 |
KA
Seller's Agent in 2017
Kathy Allyn
Allyn & Associates
(480) 296-4338
3 Total Sales
KT
Buyer's Agent in 2017
Kimberly Trinidad
HomeSmart Lifestyles
Source: Arizona Regional Multiple Listing Service (ARMLS)
MLS Number: 5537194
APN: 218-01-014B
Disclaimer: Certain information contained herein is derived from information provided by parties other than Homes.com. All information provided is deemed reliable, but is not guaranteed to be accurate and should be independently verified.
All information should be verified by the recipient and none is guaranteed as accurate by ARMLS
Listing Information presented by local MLS brokerage: Ten-X, local REALTOR®- Arlene Richardson - (888)-952-6393
Ask me questions while you tour the home.