DM
Seller's Agent in 2026
Dominic Martinez
John L Scott Real Estate Grants Pass
(541) 476-1299
8 Total Sales
Estimated Value: $684,000 - $737,195
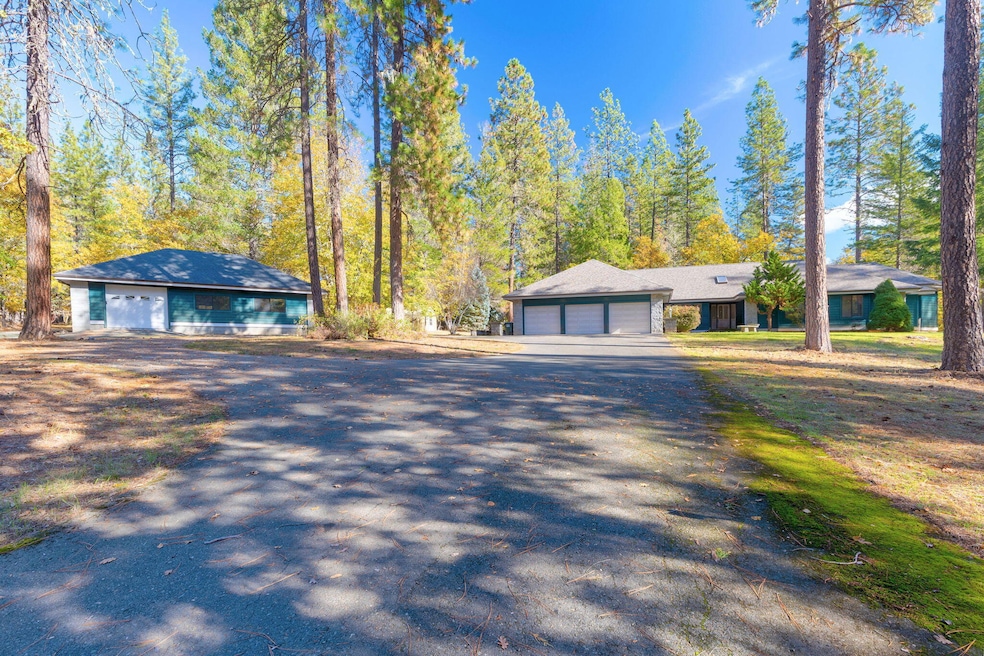
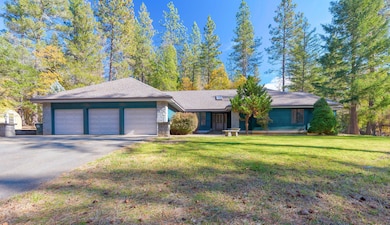
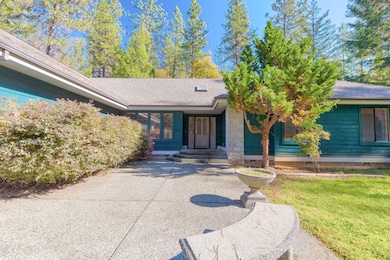
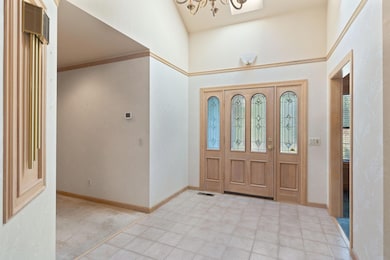
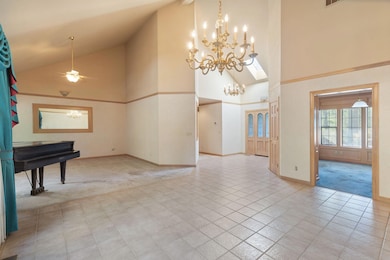
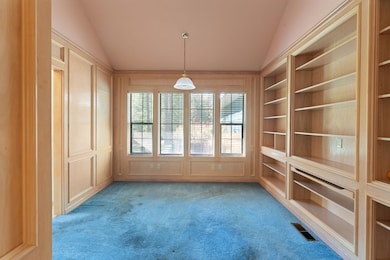
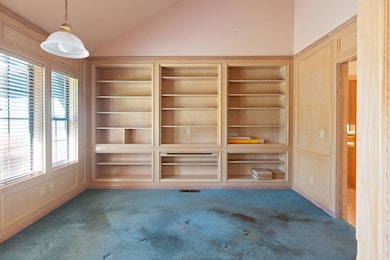
First time on the market! Enjoy quiet country living just 20 minutes from town. This spacious 3,232 square foot home sits on 3 peaceful acres and features 3 bedrooms, 4 bathrooms, a 3-car garage, and a finished detached shop complete with heating and air. The setting feels private yet convenient to both Grants Pass and Medford. The home itself has great bones and generous living spaces- ready for someone with vision to bring it up to date and make it their own. A formal dining and living room, dedicated office with a wall of built-ins, family room and generous primary suite offers room for private spaces and gatherings. A rare chance to own a large home and property in this desirable Rogue River location.
Last Agent to Sell the Property
John L Scott Real Estate Grants Pass Brokerage Phone: 541-476-1299 License #201260010 Listed on: 11/04/2025

We collect this data history from publicly available records. To have your information removed, we recommend requesting removal directly through your county’s website.
We collect this data history from publicly available records. To have your information removed, we recommend requesting removal directly through your county’s website.
| Date | Buyer | Sale Price | Title Company |
|---|---|---|---|
| $690,000 | First American Title | ||
| Mcgowan Barbara A | -- | None Available |
We collect this data history from publicly available records. To have your information removed, we recommend requesting removal directly through your county’s website.
| Date | Status | Borrower | Loan Amount |
|---|---|---|---|
| Previous Owner | $552,000 |
We collect this data history from publicly available records. To have your information removed, we recommend requesting removal directly through your county’s website.
| Date | Event | Price | List to Sale | Price per Sq Ft |
|---|---|---|---|---|
| 03/27/2026 03/27/26 | Sold | $690,000 | -1.3% | $213 / Sq Ft |
| 01/16/2026 01/16/26 | Pending | -- | -- | -- |
| 01/05/2026 01/05/26 | Price Changed | $699,000 | -3.6% | $216 / Sq Ft |
| 11/04/2025 11/04/25 | For Sale | $725,000 | -- | $224 / Sq Ft |
We collect this data history from publicly available records. To have your information removed, we recommend requesting removal directly through your county’s website.
| Year | Tax Paid | Tax Assessment Tax Assessment Total Assessment is a certain percentage of the fair market value that is determined by local assessors to be the total taxable value of land and additions on the property. | Land | Improvement |
|---|---|---|---|---|
| 2026 | $5,541 | $951,350 | ||
| 2025 | $4,933 | $523,123 | $51,573 | $471,550 |
| 2024 | $4,933 | $507,895 | $91,015 | $416,880 |
| 2023 | $4,768 | $493,109 | $88,379 | $404,730 |
| 2022 | $4,665 | $493,109 | $88,379 | $404,730 |
| 2021 | $4,527 | $478,752 | $85,802 | $392,950 |
| 2020 | $4,417 | $464,815 | $83,295 | $381,520 |
| 2019 | $4,307 | $438,143 | $78,523 | $359,620 |
| 2018 | $4,196 | $425,387 | $76,237 | $349,150 |
| 2017 | $4,097 | $425,387 | $76,237 | $349,150 |
| 2016 | $3,994 | $400,976 | $71,866 | $329,110 |
| 2015 | $3,868 | $400,976 | $71,866 | $329,110 |
| 2014 | $3,738 | $377,965 | $67,745 | $310,220 |
DM
Seller's Agent in 2026
Dominic Martinez
John L Scott Real Estate Grants Pass
(541) 476-1299
8 Total Sales
Buyer's Agent in 2026
Joshua Emptage
John L Scott Real Estate Grants Pass
(541) 761-6295
109 Total Sales
Source: Oregon Datashare
MLS Number: 220211543
APN: 10713699
Disclaimer: Certain information contained herein is derived from information provided by parties other than Homes.com. All information provided is deemed reliable, but is not guaranteed to be accurate and should be independently verified.
© 2026 Oregon Datashare (KCAR | MLSCO | SOMLS). All rights reserved. The data relating to real estate for sale on this web site comes in part from the Internet Data Exchange Program of the Oregon Datashare. Real estate listings held by IDX Brokerage firms other than Ten-X are marked with the Internet Data Exchange logo or the Internet Data Exchange thumbnail logo and detailed information about them includes the name of the listing Brokers. Information provided is for consumers' personal, non-commercial use and may not be used for any purpose other than to identify prospective properties the viewer may be interested in purchasing. The consumer will not copy, retransmit nor redistribute any of the content from this website. Information provided is deemed reliable, but not guaranteed.
Ask me questions while you tour the home.