
Stacy Howell
Realty Plus LLC
(225) 666-1880
27 Total Sales
7 in Zachary
$185K - $269K Price Range
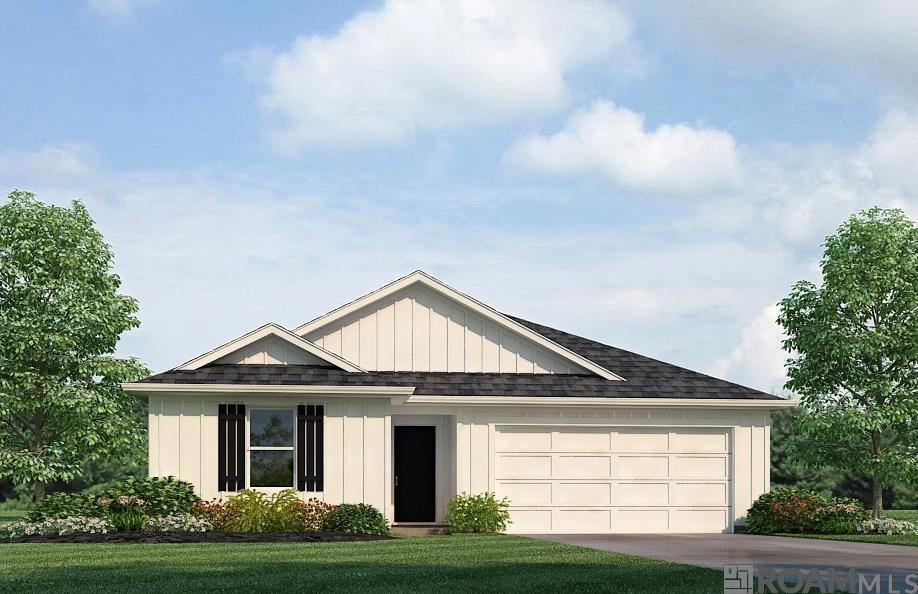
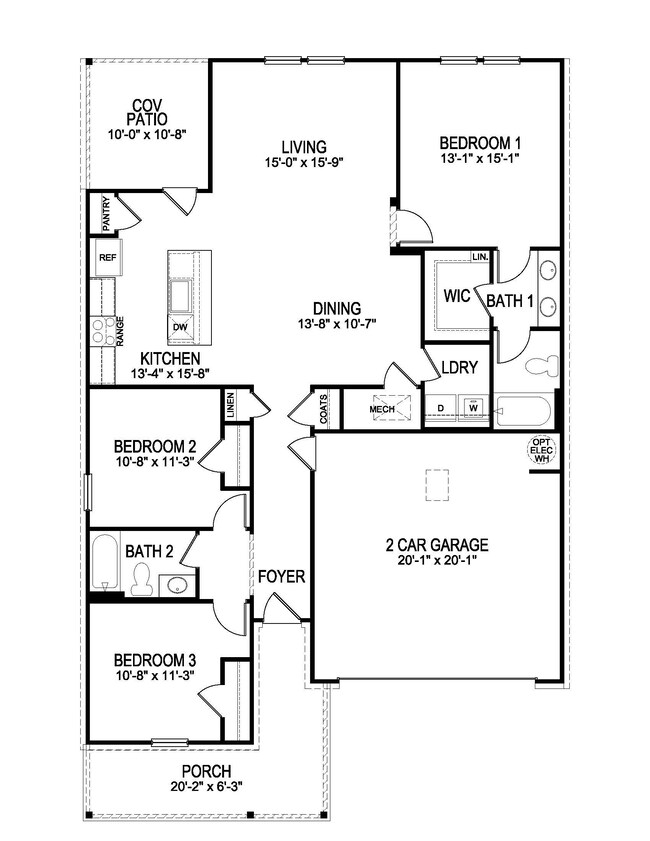
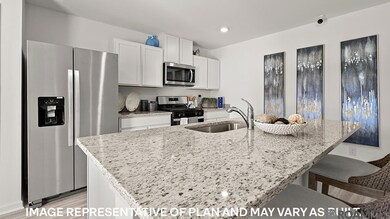
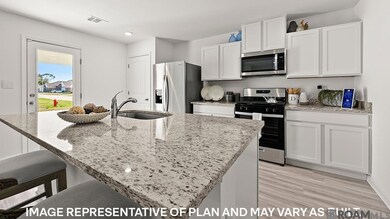
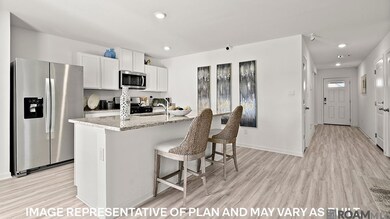
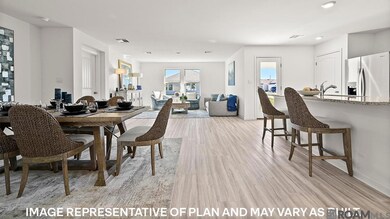
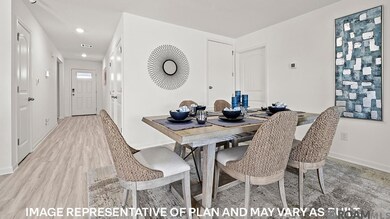
Take a look at the Kirby, a new home in Miraval. Inside this 3-bedroom, 2-bathroom home, you’ll find 1,510 square feet of enjoyable living. Once you walk into this home, you’ll see two bedrooms along with the guest bedroom. Walking down the foyer, you’ll see another bedroom down a short hallway, that houses the HVAC system and the linen closet on the other side. You’ll then reach the open concept living space, starting with the kitchen. The kitchen offers shaker-style cabinets, gooseneck pulldown faucets in the kitchens. The chef in your family will also enjoy the stainless-steel Whirlpool appliances, stove, microwave hood, dishwasher, single basin undermount sink. and 3 cm granite throughout. The kitchen also houses a pantry, and the separate laundry room is located on the other side, creating easy access to everything. The dining room is adjacent to the kitchen, and the living room is situated nearby. This smart layout ensures that anyone in either space can always be part of the action, regardless of their location. Each bedroom is equipped with cozy carpeting and a convenient closet. Whether you need a space for entertainment, storage, hosting guests, relaxation, or fitness activities, you can count on feeling comfortable and content. The primary bedroom is in the rear of the home and has its own en suite. The primary bathroom features a double vanity with a tub/shower combo, large walk-in closet, separate linen closet, and a separate water closet. Get in touch with us now and schedule a tour today!
Last Agent to Sell the Property
D.R. Horton Realty Of Louisian License #995715330 Listed on: 10/23/2024
Stacy Howell
Realty Plus LLC
(225) 666-1880
27 Total Sales
7 in Zachary
$185K - $269K Price Range
Lathan David
Reve REALTORS
(985) 602-4306
91 Total Sales
2 in Zachary
$236,000 Price Range
Laura Buck Smith
The Market Real Estate Co
(225) 577-5281
961 Total Sales
22 in Zachary
$145K - $425K Price Range
Lisa Carline
Keller Williams Realty Red Stick Partners
(225) 401-6621
92 Total Sales
5 in Zachary
$240K - $365K Price Range
Michele Pourciau
LPT Realty, LLC
(225) 577-5306
110 Total Sales
6 in Zachary
$100K - $292K Price Range
Amy Phillips
Burns & Co., Inc.
(225) 529-0915
46 Total Sales
22 in Zachary
$210K - $625K Price Range
We collect this data history from publicly available records. To have your information removed, we recommend requesting removal directly through your county’s website.
| Date | Event | Price | List to Sale | Price per Sq Ft |
|---|---|---|---|---|
| 12/31/2024 12/31/24 | Sold | -- | -- | -- |
| 10/24/2024 10/24/24 | Pending | -- | -- | -- |
| 10/23/2024 10/23/24 | For Sale | $243,900 | -- | $177 / Sq Ft |
We collect this data history from publicly available records. To have your information removed, we recommend requesting removal directly through your county’s website.
| Year | Tax Paid | Tax Assessment Tax Assessment Total Assessment is a certain percentage of the fair market value that is determined by local assessors to be the total taxable value of land and additions on the property. | Land | Improvement |
|---|---|---|---|---|
| 2025 | $614 | $38,276 | $4,800 | $33,476 |
| 2024 | $579 | $36,062 | $4,800 | $31,262 |
| 2023 | $603 | $32,929 | $4,800 | $28,129 |
| 2022 | $583 | $31,860 | $4,800 | $27,060 |
| 2021 | $533 | $28,407 | $4,800 | $23,607 |
| 2020 | $493 | $25,432 | $4,800 | $20,632 |
| 2019 | $0 | $28,186 | $4,320 | $23,866 |
| 2018 | $0 | $28,186 | $4,320 | $23,866 |
| 2017 | $530 | $28,186 | $4,320 | $23,866 |
| 2016 | $530 | $28,186 | $4,320 | $23,866 |
| 2015 | -- | $25,661 | $4,320 | $21,341 |
| 2014 | -- | $27,236 | $4,320 | $22,916 |
MD
Seller's Agent in 2024
Melissa Duncan
D.R. Horton Realty Of Louisian
(504) 655-1918
1,359 Total Sales
LL
Buyer's Agent in 2024
LaRhonda Lollis
Keller Williams Realty-First Choice
(225) 202-9229
279 Total Sales
Source: Greater Baton Rouge Association of REALTORS®
MLS Number: 2024019659
Disclaimer: Certain information contained herein is derived from information provided by parties other than Homes.com. All information provided is deemed reliable, but is not guaranteed to be accurate and should be independently verified.
IDX information is provided exclusively for personal, non-commercial use, and may not be used for any purpose other than to identify prospective properties consumers may be interested in purchasing. Information is deemed reliable but not guaranteed.
Ask me questions while you tour the home.