
Kyle Lubsen
Responds Quickly
EXP Realty LLC
(205) 855-6914
68 Total Sales
1 in Roebuck Springs
$91,250 Price

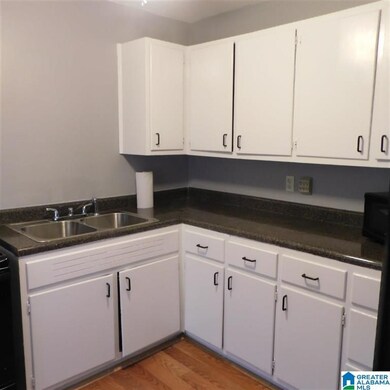
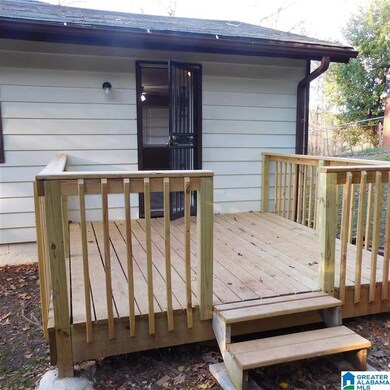
Estimated Value: $126,694
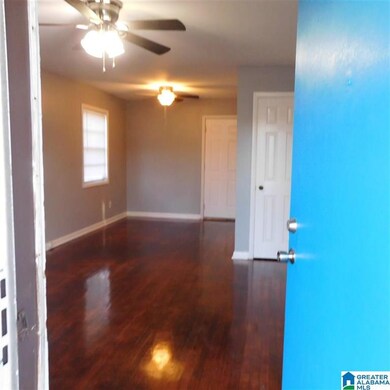
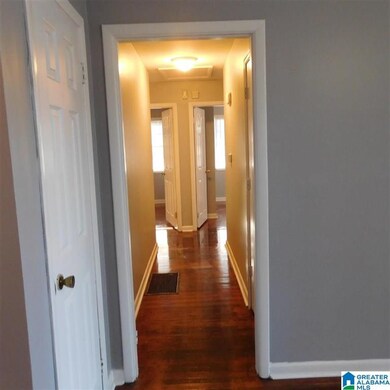
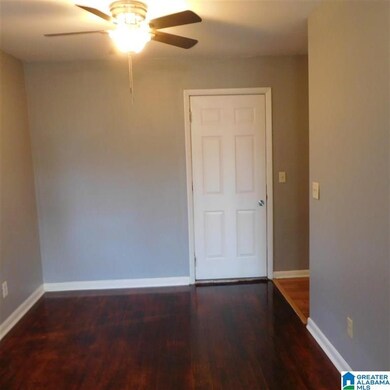
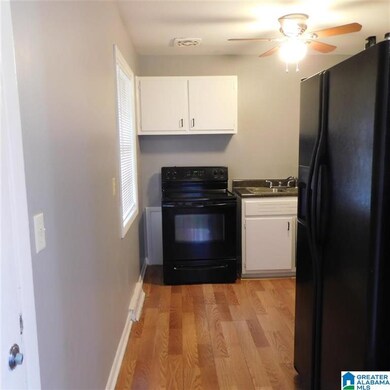
At 712 Biscayne Drive, you'll find a charming 3-bedroom, 1-bath home offering 918 sq ft of comfortable living space. The spacious living room flows seamlessly into the dining area and a fully equipped kitchen. Three cozy bedrooms share a well-appointed bathroom. Step outside to enjoy a lovely outdoor deck, perfect for relaxation. Conveniently located in the Jefferson County community, near shopping, dining, and more, with easy access to I-59 and Gadsden Hwy. Call us today!
_____
RENT WITH MYND
-Fast Online Application (valid for 30 days)
-Mobile App to Pay Rent and Track Services
-Affordable Renter's Insurance
Lease term: 12 or 18 months
ONE-TIME FEES
Non-refundable $59.00 Application Fee Per Adult
One Time Move In Fee $199
REQUIRED MONTHLY CHARGES*
$970.00: Base Rent
$39.95/month: Residents Benefits Package provides residents with on-demand basic pest control, as-needed HVAC air filter delivery, Identity Theft Protection, and access to an exciting rewards program
*Estimated required monthly charges do not include the required costs of utilities or rental insurance, conditional fees including, but not limited to, pet fees, or optional fees. See our website for more information:
CONDITIONAL FEES
This is a pet-friendly property! 3 Pets Max; Pet Move-In Fee $199 per pet; Pet Rent per pet varies based on Paw Score. Breed restrictions apply. All pets must be registered at Please visit our website for details
You can reach us directly at , or call , or text for more information.
Mynd Property Management
Equal Opportunity Housing
License # 000140360-0
www.mynd.co
Mynd Property Management does not advertise on Craigslist or Facebook Marketplace. We will never ask you to wire money or pay with gift cards. Please report any fraudulent ads to your Leasing Associate. Federal Occupancy Guidelines: 2 per bedroom + 1 additional occupant; 2 per studio. Please contact us for move-in policy and available move-in date.
Last Buyer's Agent
Jack Estes
Evernest Too License #133045
We collect this data history from publicly available records. To have your information removed, we recommend requesting removal directly through your county’s website.
Kyle Lubsen
EXP Realty LLC
(205) 855-6914
68 Total Sales
1 in Roebuck Springs
$91,250 Price
Julie Luker
Keller Williams Pell City
(205) 825-8876
154 Total Sales
1 in Roebuck Springs
$289,000 Price
Janice Smith
Dominion Property Services, In
(659) 204-4647
107 Total Sales
1 in Roebuck Springs
$240,000 Price
Jenn Saliba
Keller Williams Realty Hoover
(205) 900-3276
225 Total Sales
1 in Roebuck Springs
$230,000 Price
Tonya Smitherman
BATS & Associates Legacy Group Inc
(659) 204-7916
84 Total Sales
1 in Roebuck Springs
$205,000 Price
Jean Thrasher
Keller Williams
(659) 207-3552
31 Total Sales
1 in Roebuck Springs
$175,000 Price
We collect this data history from publicly available records. To have your information removed, we recommend requesting removal directly through your county’s website.
| Date | Buyer | Sale Price | Title Company |
|---|---|---|---|
| $118,500 | -- | ||
| $78,525 | None Available |
We collect this data history from publicly available records. To have your information removed, we recommend requesting removal directly through your county’s website.
| Date | Status | Borrower | Loan Amount |
|---|---|---|---|
| Previous Owner | $78,500 | ||
| Previous Owner | $60,000 |
We collect this data history from publicly available records. To have your information removed, we recommend requesting removal directly through your county’s website.
| Date | Event | Price | List to Sale | Price per Sq Ft |
|---|---|---|---|---|
| 03/06/2025 03/06/25 | Off Market | $970 | -- | -- |
| 02/15/2025 02/15/25 | For Rent | $970 | 0.0% | -- |
| 11/04/2021 11/04/21 | Sold | $118,500 | 0.0% | $129 / Sq Ft |
| 10/06/2021 10/06/21 | Pending | -- | -- | -- |
| 10/05/2021 10/05/21 | For Sale | $118,500 | -- | $129 / Sq Ft |
We collect this data history from publicly available records. To have your information removed, we recommend requesting removal directly through your county’s website.
| Year | Tax Paid | Tax Assessment Tax Assessment Total Assessment is a certain percentage of the fair market value that is determined by local assessors to be the total taxable value of land and additions on the property. | Land | Improvement |
|---|---|---|---|---|
| 2025 | $1,625 | $22,420 | ||
| 2024 | $1,625 | $22,420 | ||
| 2022 | $545 | $8,490 | $2,200 | $6,290 |
| 2021 | $545 | $8,490 | $2,200 | $6,290 |
| 2020 | $545 | $8,490 | $2,200 | $6,290 |
| 2019 | $545 | $8,500 | $0 | $0 |
| 2018 | $473 | $7,520 | $0 | $0 |
| 2017 | $473 | $7,520 | $0 | $0 |
| 2016 | $473 | $7,520 | $0 | $0 |
| 2015 | $473 | $7,520 | $0 | $0 |
| 2014 | $449 | $7,420 | $0 | $0 |
| 2013 | $449 | $7,420 | $0 | $0 |
Seller's Agent in 2021
Bobby Tate
Keller Williams
(205) 249-7360
1 in this area
101 Total Sales
J
Buyer's Agent in 2021
Jack Estes
Evernest Too
Source: Greater Alabama MLS
MLS Number: 1300254
APN: 24-00-06-2-005-006.000
Disclaimer: Certain information contained herein is derived from information provided by parties other than Homes.com. All information provided is deemed reliable, but is not guaranteed to be accurate and should be independently verified.
IDX information is provided exclusively for personal, non-commercial use, and may not be used for any purpose other than to identify prospective properties consumers may be interested in purchasing. Information is deemed reliable but not guaranteed.
Ask me questions while you tour the home.