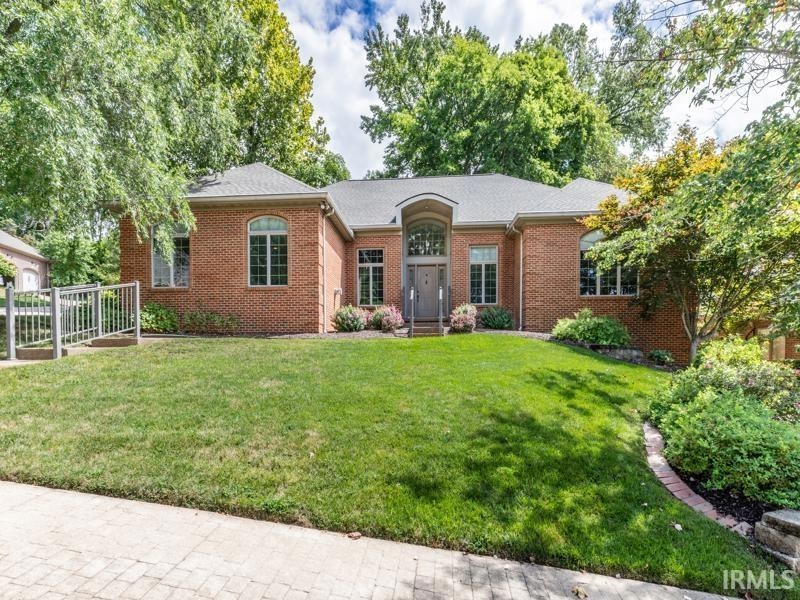
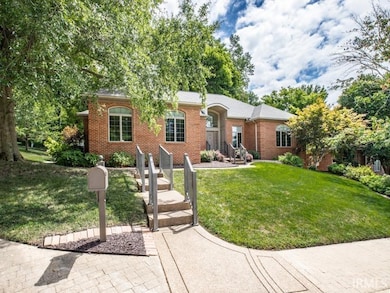
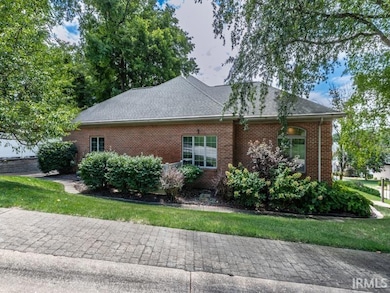
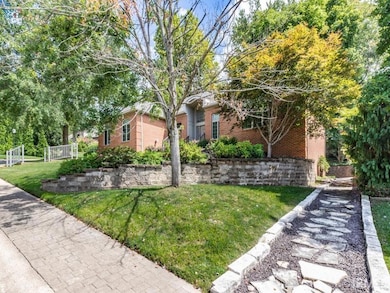

712 Cobblestone Dr Evansville, IN 47715
Evansville AreaEstimated payment $2,815/month
Highlights
- Traditional Architecture
- Plantation Shutters
- Laundry Room
- Breakfast Area or Nook
- 2 Car Attached Garage
- Forced Air Heating and Cooling System
About This Home
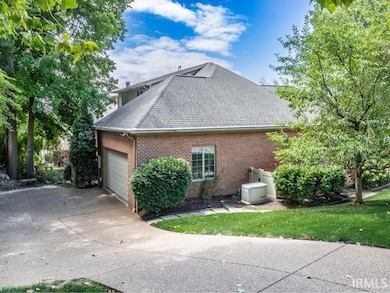
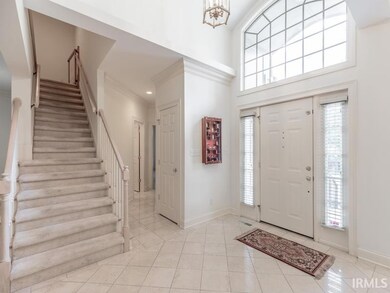
Elegant Home in One of Evansville’s Most Distinctive Subdivisions, Cobblestone. Nestled in the heart of Evansville, Indiana, this one-of-a-kind home is located in a truly special subdivision that has one whimsical winding street with custom-built homes, and beautifully landscaped entrances and decorative medians. Each home here has its own personality—and this stunning property is no exception. With 4 spacious bedrooms, 4.5 bathrooms, and over three levels of living space, this elegant residence offers both grandeur and warmth. Step through the front door into a sun-drenched entry, where natural light floods the soaring foyer ceiling and marble tile floors guide you through the main living areas. The open-concept kitchen features an L- shaped island countertop with an inviting breakfast nook and seamlessly connects to a cozy family room with a fireplace and expansive windows, perfect for everyday living and entertaining. A convenient half-bath and laundry room sit just off the kitchen and large attached garage. In the garage you will find the controls for the whole house generator and irrigation system. The formal living room—anchored by a second fireplace—is open to both the entryway and the dining room, creating a perfect flow for gatherings. Glass French doors lead out to a peaceful patio and lush, manicured gardens that invite outdoor enjoyment year-round. The patio has a sweet English garden feel with ivy, gravel and stone paver path that artistically winds around the side of the home. On the main level, the primary suite offers a tranquil retreat with abundant closet space, custom built-ins, plantation shutters and a private en suite bath. A second bedroom on the main floor—ideal as a guest room, office, or den boasting coffered ceilings—has its own full bath nearby. Upstairs, you’ll find two additional generously sized bedrooms connected by a charming Jack-and-Jill bathroom, full of character and functionality. Downstairs, the finished walkout basement provides additional flexible living space—perfect for a rec room, gym, or home office—as well as a second laundry area and a separate poured concrete massive storage room. Whether you’re looking for single-level living or room to grow, this thoughtfully designed home offers both. Experience the perfect blend of elegance, comfort, and character—all in one of Evansville’s most unique and central neighborhoods. Literally minutes to all shopping.
Listing Agent
Berkshire Hathaway HomeServices Indiana Realty Brokerage Phone: 312-206-8916 Listed on: 08/25/2025

Home Details
Home Type
- Single Family
Est. Annual Taxes
- $5,075
Year Built
- Built in 1995
Lot Details
- 10,890 Sq Ft Lot
- Sloped Lot
HOA Fees
- $83 Monthly HOA Fees
Parking
- 2 Car Attached Garage
Home Design
- Traditional Architecture
- Brick Exterior Construction
- Poured Concrete
Interior Spaces
- 2-Story Property
- Plantation Shutters
- Living Room with Fireplace
- Breakfast Area or Nook
- Laundry Room
Bedrooms and Bathrooms
- 4 Bedrooms
Partially Finished Basement
- Walk-Out Basement
- Basement Fills Entire Space Under The House
- 1 Bathroom in Basement
Schools
- Hebron Elementary School
- Plaza Park Middle School
- William Henry Harrison High School
Utilities
- Forced Air Heating and Cooling System
- Heating System Uses Gas
Community Details
- Cobblestone Subdivision
Listing and Financial Details
- Assessor Parcel Number 82-06-25-011-192.018-027
Map
Tax History
We collect this data history from publicly available records. To have your information removed, we recommend requesting removal directly through your county’s website.
| Year | Tax Paid | Tax Assessment Tax Assessment Total Assessment is a certain percentage of the fair market value that is determined by local assessors to be the total taxable value of land and additions on the property. | Land | Improvement |
|---|---|---|---|---|
| 2025 | $5,094 | $498,200 | $71,100 | $427,100 |
| 2024 | $5,075 | $466,200 | $54,700 | $411,500 |
| 2023 | $4,917 | $450,200 | $54,700 | $395,500 |
| 2022 | $5,008 | $452,200 | $54,700 | $397,500 |
| 2021 | $4,735 | $419,400 | $54,700 | $364,700 |
| 2020 | $4,769 | $433,500 | $54,700 | $378,800 |
| 2019 | $5,323 | $486,600 | $54,700 | $431,900 |
| 2018 | $5,347 | $486,600 | $54,700 | $431,900 |
| 2017 | $5,304 | $479,500 | $54,700 | $424,800 |
| 2016 | $5,336 | $481,400 | $54,700 | $426,700 |
| 2014 | $5,376 | $487,600 | $54,700 | $432,900 |
| 2013 | -- | $492,000 | $54,700 | $437,300 |
Property History
We collect this data history from publicly available records. To have your information removed, we recommend requesting removal directly through your county’s website.
| Date | Event | Price | List to Sale | Price per Sq Ft |
|---|---|---|---|---|
| 07/16/2026 07/16/26 | Price Changed | $425,000 | -5.3% | $101 / Sq Ft |
| 06/12/2026 06/12/26 | For Sale | $449,000 | 0.0% | $107 / Sq Ft |
| 06/12/2026 06/12/26 | Price Changed | $449,000 | -10.0% | $107 / Sq Ft |
| 05/31/2026 05/31/26 | Pending | -- | -- | -- |
| 03/18/2026 03/18/26 | Price Changed | $499,000 | -4.8% | $118 / Sq Ft |
| 10/09/2025 10/09/25 | Price Changed | $524,000 | -4.6% | $124 / Sq Ft |
| 09/29/2025 09/29/25 | Price Changed | $549,000 | -4.4% | $130 / Sq Ft |
| 09/10/2025 09/10/25 | Price Changed | $574,000 | -4.2% | $136 / Sq Ft |
| 08/25/2025 08/25/25 | For Sale | $599,000 | -- | $142 / Sq Ft |
Purchase History
We collect this data history from publicly available records. To have your information removed, we recommend requesting removal directly through your county’s website.
| Date | Type | Sale Price | Title Company |
|---|---|---|---|
| Deed | -- | None Listed On Document | |
| Deed | -- | None Available | |
| Personal Reps Deed | -- | None Available |
Source: Indiana Regional MLS
MLS Number: 202534038
APN: 82-06-25-011-192.018-027
Disclaimer: Certain information contained herein is derived from information provided by parties other than Homes.com. All information provided is deemed reliable, but is not guaranteed to be accurate and should be independently verified.
Based on information submitted to the MLS GRID. All data is obtained from various sources and may not have been verified by broker or MLS GRID. Supplied Open House Information is subject to change without notice. All information should be independently reviewed and verified for accuracy. Properties may or may not be listed by the office/agent presenting the information. Some IDX listings have been excluded from this website. IDX information is provided exclusively for personal, non-commercial use, and may not be used for any purpose other than to identify prospective properties consumers may be interested in purchasing. Information is deemed reliable but not guaranteed.
Based on information submitted to the MLS GRID
- 801 Cobblestone Dr
- 621 S Burkhardt Rd
- 6105 E Oak St
- 5421 Winthrop Ct
- 670 S Burkhardt Rd
- 520 Scenic Dr
- 6301 E Oak St
- 600 S Cullen Ave Unit 907
- 6009 E Walnut St
- 208 Camden Ct
- 118 Camden Ct
- 6709 Lincoln Ave
- 812 Audubon Dr
- 1220 Royal Ave
- 6426 Fuschia Pass
- 1317 Continental Dr
- 126 Lant Ln
- 1100 Erie Ave Unit 409
- 1100 Erie Ave Unit 411
- 1100 Erie Ave Unit 802
- 815 Erie Ave
- 100 Williamsburg Dr
- 5301 Stonehedge Dr
- 1100 Erie Ave
- 200 Kimber Ln
- 712 S Kenmore Dr
- 15 Hampton Dr
- 1701 Southfield Rd
- 5564 E Virginia St
- 5560 E Virginia St
- 1900 Pueblo Pass
- 1165 Shiloh Square
- 410 Fuquay Rd
- 6830 Brooklyn Ct
- 1450 Luther Square
- 3951 Bellemeade Ave Unit D
- 301 Eagle Crest Dr
- 700 Reserve Blvd
- 1651 Burdette Ave
- 665 Saint Mary's Dr Unit 6
Ask me questions while you tour the home.