
Pam Turbeville
LAH Sotheby's International Realty Homewood
(205) 946-0908
51 Total Sales
2 in Crestline
$375K - $448K Price Range
Estimated Value: $436,000 - $513,000
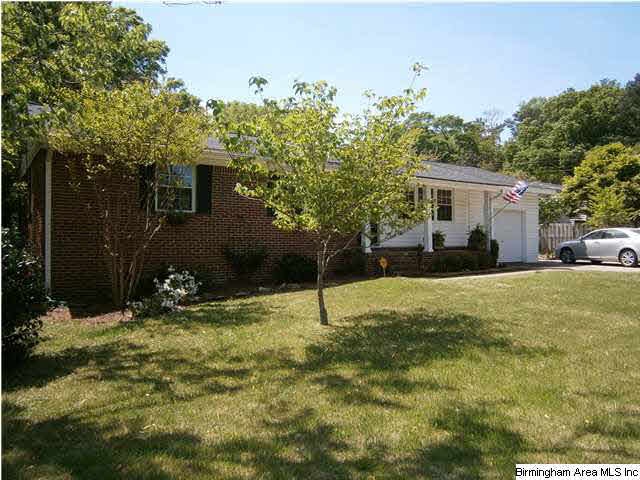
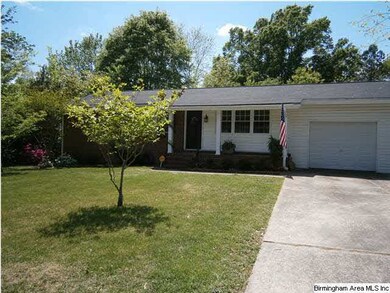
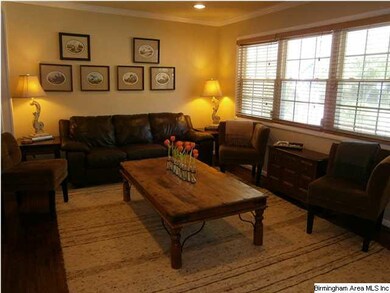
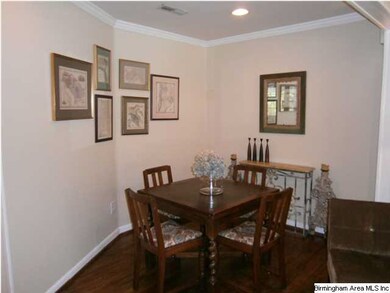
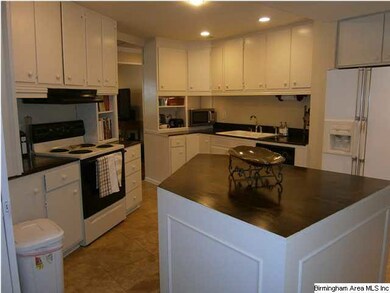
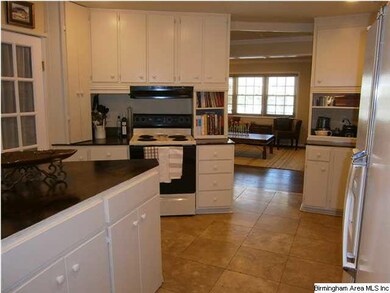
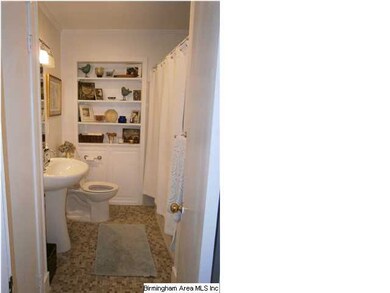
This is the biggest bang for your buck in Crestline Park! All the rooms are larger than most and it has beautiful hardwood floors! The master bedroom addition is to die for. It has a soaring ceiling with exposed beams, French doors leading to the deck, and a walk-in closet. The master bath has been totally renovated with double vanity, lots of built-ins and a separate shower & tub. The updated kitchen has a tile floor, a large pantry and an island! Just a step down from the kitchen is a second den/playroom! Perfect for parties! The bonus room off the original master makes a great study or could even be a nursery. Very private backyard with separate dog pen, raised beds for vegetables, and a deck! This is a remarkable amount of space and so many upgrades! Right in the middle of popular Crestline Park and all of its conveniences.
Last Agent to Sell the Property
Toody Sullivan
Ray & Poynor Properties License #43405 Listed on: 04/24/2013
Last Buyer's Agent
TONIA WHITE
NOT A VALID MEMBER License #289931
We collect this data history from publicly available records. To have your information removed, we recommend requesting removal directly through your county’s website.
Pam Turbeville
LAH Sotheby's International Realty Homewood
(205) 946-0908
51 Total Sales
2 in Crestline
$375K - $448K Price Range
Kevin Jones
Keller Williams Metro South
(659) 207-3300
63 Total Sales
1 in Crestline
$481,000 Price
Virginia Markstein
ARC Realty Mountain Brook
(240) 348-1840
60 Total Sales
1 in Crestline
$455,000 Price
Kelli Gilmer
EXIT Realty Southern Select
(659) 207-3128
94 Total Sales
1 in Crestline
$295,000 Price
Jenn Saliba
Keller Williams Realty Hoover
(205) 900-3276
230 Total Sales
1 in Crestline
$87,500 Price
Molly Giddens
Keller Williams Realty Hoover
(659) 204-7506
32 Total Sales
1 in Crestline
$353,200 Price
We collect this data history from publicly available records. To have your information removed, we recommend requesting removal directly through your county’s website.
| Date | Buyer | Sale Price | Title Company |
|---|---|---|---|
| $215,000 | -- | ||
| Goodrich Thomas H | $214,000 | None Available | |
| Lamkin Robert Francis | $185,000 | None Available | |
| Greek Carl R | -- | -- |
We collect this data history from publicly available records. To have your information removed, we recommend requesting removal directly through your county’s website.
| Date | Status | Borrower | Loan Amount |
|---|---|---|---|
| Open | $172,000 | ||
| Previous Owner | Goodrich Thomas H | $118,000 | |
| Previous Owner | Goodrich Thomas H | $114,000 |
We collect this data history from publicly available records. To have your information removed, we recommend requesting removal directly through your county’s website.
| Date | Event | Price | List to Sale | Price per Sq Ft |
|---|---|---|---|---|
| 06/21/2013 06/21/13 | Sold | $215,000 | -9.3% | $130 / Sq Ft |
| 05/21/2013 05/21/13 | Pending | -- | -- | -- |
| 04/24/2013 04/24/13 | For Sale | $237,000 | -- | $143 / Sq Ft |
We collect this data history from publicly available records. To have your information removed, we recommend requesting removal directly through your county’s website.
| Year | Tax Paid | Tax Assessment Tax Assessment Total Assessment is a certain percentage of the fair market value that is determined by local assessors to be the total taxable value of land and additions on the property. | Land | Improvement |
|---|---|---|---|---|
| 2025 | $6,265 | $92,300 | ||
| 2024 | $5,807 | $86,420 | ||
| 2022 | $5,339 | $73,640 | $42,320 | $31,320 |
| 2021 | $4,939 | $68,120 | $36,800 | $31,320 |
| 2020 | $4,428 | $61,080 | $36,800 | $24,280 |
| 2019 | $4,088 | $56,380 | $0 | $0 |
| 2018 | $3,812 | $52,580 | $0 | $0 |
| 2017 | $3,468 | $47,840 | $0 | $0 |
| 2016 | $3,249 | $44,820 | $0 | $0 |
| 2015 | $3,249 | $42,240 | $0 | $0 |
| 2014 | $1,343 | $42,380 | $0 | $0 |
| 2013 | $1,343 | $42,380 | $0 | $0 |
TS
Seller's Agent in 2013
Toody Sullivan
Ray & Poynor Properties
TW
Buyer's Agent in 2013
TONIA WHITE
NOT A VALID MEMBER
Source: Greater Alabama MLS
MLS Number: 561595
APN: 23-00-27-4-006-018.000
Disclaimer: Certain information contained herein is derived from information provided by parties other than Homes.com. All information provided is deemed reliable, but is not guaranteed to be accurate and should be independently verified.
IDX information is provided exclusively for personal, non-commercial use, and may not be used for any purpose other than to identify prospective properties consumers may be interested in purchasing. Information is deemed reliable but not guaranteed.
Ask me questions while you tour the home.