
Susan Cornetto
BERKSHIRE HATHAWAY THE PREFERRED REALTY
(412) 314-8894
48 Total Sales
1 in Clairton
$107,000 Price

Estimated Value: $174,000 - $187,000
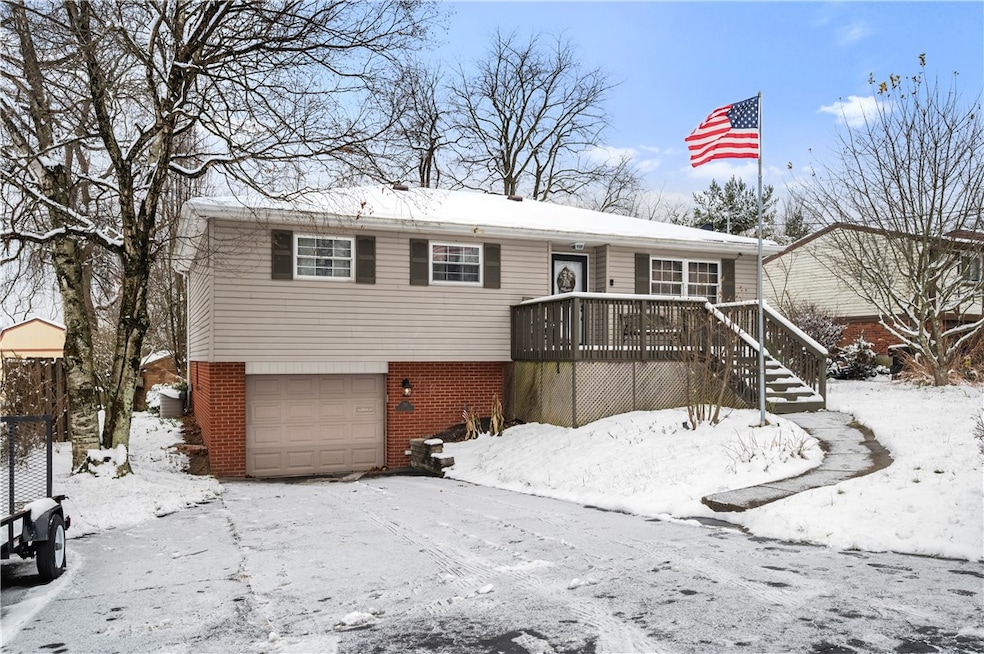
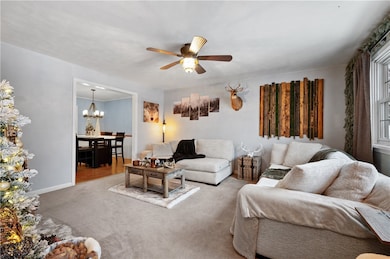
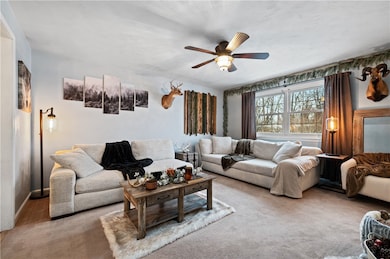
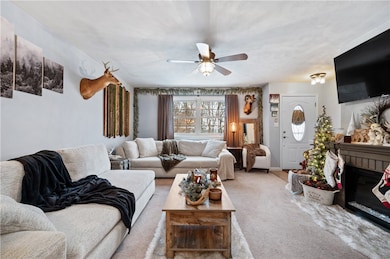
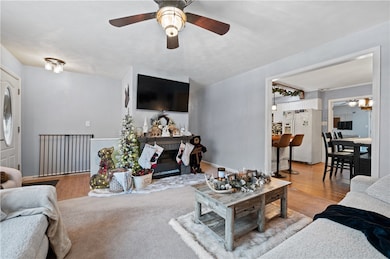
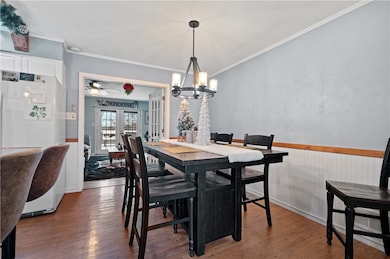
Welcome to this cozy and inviting 2-bedroom, 1-bath ranch offering comfortable main-floor living and a flexible layout that fits a variety of lifestyles. The home features a spacious primary bedroom with abundant closet space and a versatile second bedroom that can easily serve as a laundry room, guest room, or hobby space. A spacious bathroom with a jet tub. At the heart of the home is an open kitchen flowing directly into the dining room, creating a warm and connected gathering space. Just off the dining area is a large family room, perfect for relaxing or entertaining. The lower level expands your possibilities even further, offering ample room for storage, a game room, office, workshop, or future finished spaces whatever suits your needs. Located on a dead-end street. A perfect option for anyone looking for easy living in a charming, adaptable space.
Last Agent to Sell the Property
COLDWELL BANKER REALTY License #RS316408 Listed on: 11/25/2025
We collect this data history from publicly available records. To have your information removed, we recommend requesting removal directly through your county’s website.
Susan Cornetto
BERKSHIRE HATHAWAY THE PREFERRED REALTY
(412) 314-8894
48 Total Sales
1 in Clairton
$107,000 Price
Stacy Keremes
COLDWELL BANKER REALTY
(724) 604-4534
47 Total Sales
1 in Clairton
$99,500 Price
Sara Passaro
COLDWELL BANKER REALTY
(878) 309-6544
110 Total Sales
1 in Clairton
$134,000 Price
Eli LaBelle
RE/MAX SELECT REALTY
(412) 896-0399
175 Total Sales
1 in Clairton
$255,000 Price
Christopher Angelo
RE/MAX SELECT REALTY
(412) 912-1711
154 Total Sales
9 in Clairton
$59K - $323K Price Range
Elise Bickel Tauber
BRIDGE HOME REALTY
(878) 877-6279
164 Total Sales
3 in Clairton
$17K - $72K Price Range
We collect this data history from publicly available records. To have your information removed, we recommend requesting removal directly through your county’s website.
| Date | Buyer | Sale Price | Title Company |
|---|---|---|---|
| $176,000 | -- | ||
| Brenning Jessica A | $120,000 | None Available | |
| Russomano Roxanne K | $74,900 | -- | |
| -- | -- | -- |
We collect this data history from publicly available records. To have your information removed, we recommend requesting removal directly through your county’s website.
| Date | Status | Borrower | Loan Amount |
|---|---|---|---|
| Previous Owner | $2,198 | ||
| Previous Owner | Brenning Jessica A | $117,826 | |
| Previous Owner | Russomano Roxanne K | $73,542 |
We collect this data history from publicly available records. To have your information removed, we recommend requesting removal directly through your county’s website.
| Date | Event | Price | List to Sale | Price per Sq Ft | Prior Sale |
|---|---|---|---|---|---|
| 04/24/2026 04/24/26 | Sold | $176,000 | +0.1% | $120 / Sq Ft | |
| 03/10/2026 03/10/26 | Pending | -- | -- | -- | |
| 02/17/2026 02/17/26 | Price Changed | $175,900 | -5.4% | $120 / Sq Ft | |
| 11/25/2025 11/25/25 | For Sale | $185,900 | +54.9% | $127 / Sq Ft | |
| 10/07/2020 10/07/20 | Sold | $120,000 | +4.4% | $82 / Sq Ft | View Prior Sale |
| 08/13/2020 08/13/20 | For Sale | $114,900 | -- | $78 / Sq Ft |
We collect this data history from publicly available records. To have your information removed, we recommend requesting removal directly through your county’s website.
| Year | Tax Paid | Tax Assessment Tax Assessment Total Assessment is a certain percentage of the fair market value that is determined by local assessors to be the total taxable value of land and additions on the property. | Land | Improvement |
|---|---|---|---|---|
| 2026 | $325 | $50,500 | $8,200 | $42,300 |
| 2025 | $2,444 | $50,500 | $8,200 | $42,300 |
| 2024 | $2,444 | $50,500 | $8,200 | $42,300 |
| 2023 | $2,316 | $50,500 | $8,200 | $42,300 |
| 2022 | $3,141 | $50,500 | $8,200 | $42,300 |
| 2021 | $324 | $68,500 | $8,200 | $60,300 |
| 2020 | $2,300 | $68,500 | $8,200 | $60,300 |
| 2019 | $796 | $50,500 | $8,200 | $42,300 |
| 2018 | $239 | $50,500 | $8,200 | $42,300 |
| 2017 | $783 | $50,500 | $8,200 | $42,300 |
| 2016 | $239 | $50,500 | $8,200 | $42,300 |
| 2015 | $239 | $50,500 | $8,200 | $42,300 |
| 2014 | $239 | $50,500 | $8,200 | $42,300 |
MH
Seller's Agent in 2026
Michelle Haeck
COLDWELL BANKER REALTY
(412) 496-6603
34 Total Sales
Buyer's Agent in 2026
Mason Huffman
COLDWELL BANKER REALTY
(724) 942-1200
34 Total Sales
Seller's Agent in 2020
Joy Lamars
RE/MAX
(412) 508-0350
87 Total Sales
Source: West Penn Multi-List
MLS Number: 1733318
APN: 1002-C-00336-0000-00
Disclaimer: Certain information contained herein is derived from information provided by parties other than Homes.com. All information provided is deemed reliable, but is not guaranteed to be accurate and should be independently verified.
IDX information is provided exclusively for personal, non-commercial use, and may not be used for any purpose other than to identify prospective properties consumers may be interested in purchasing.
Information is deemed reliable but not guaranteed.
Ask me questions while you tour the home.