
Tiffhanie Zheng
RE/MAX Results
(612) 441-3109
116 Total Sales
1 in Hudson
$435,000 Price

Estimated Value: $403,842
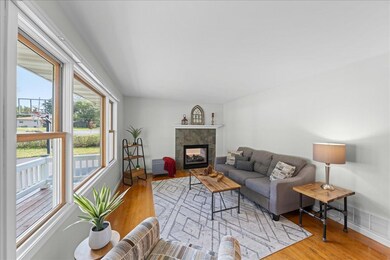
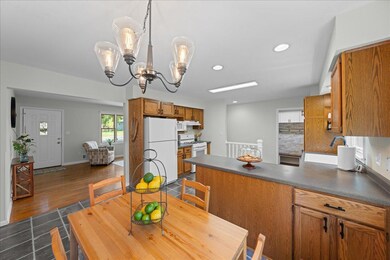
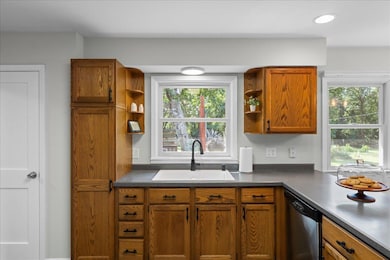
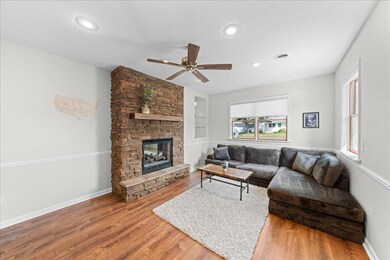
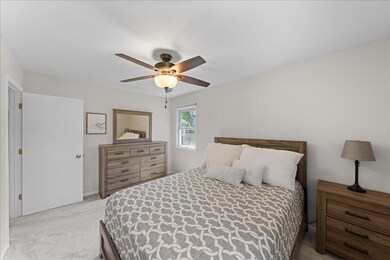
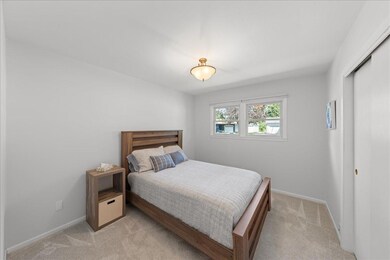
Welcome to this charming North Hudson gem! Lovingly maintained and brimming with updates, this home features fresh paint and new flooring on the main level, creating a warm and inviting atmosphere. With three spacious bedrooms all on one level, comfort and convenience are at your fingertips. The fabulous backyard is an entertainer's dream, complete with a garden space for your green thumb. The extra-large insulated garage comes with a heater hookup, perfect for those chilly winter months. A new roof and countless updates make this home move-in ready. Nestled in a prime North Hudson location, you're just minutes from everything. Don't miss your chance to own this beautiful home!
We collect this data history from publicly available records. To have your information removed, we recommend requesting removal directly through your county’s website.
Tiffhanie Zheng
RE/MAX Results
(612) 441-3109
116 Total Sales
1 in Hudson
$435,000 Price
Kim Jackson
Keller Williams Premier Realty
(651) 370-9219
139 Total Sales
3 in Hudson
$430K - $800K Price Range
Renee Gresenz
Epique Realty
(262) 300-8177
31 Total Sales
4 in Hudson
$278K - $600K Price Range
Ayla Helland
Property Executives Realty
(534) 544-4713
58 Total Sales
1 in Hudson
$344,900 Price
Benjamin Lucius
Keller Williams Realty Integrity Lakes
(952) 900-2383
90 Total Sales
1 in Hudson
$658,000 Price
Denise Leach
Keller Williams Premier Realty
(916) 314-7326
46 Total Sales
2 in Hudson
$350K - $370K Price Range
We collect this data history from publicly available records. To have your information removed, we recommend requesting removal directly through your county’s website.
| Date | Buyer | Sale Price | Title Company |
|---|---|---|---|
| -- | None Listed On Document | ||
| $395,000 | Burnet Title | ||
| -- | None Listed On Document | ||
| -- | Burnet Title | ||
| -- | Burnet Title |
We collect this data history from publicly available records. To have your information removed, we recommend requesting removal directly through your county’s website.
| Date | Status | Borrower | Loan Amount |
|---|---|---|---|
| Previous Owner | $287,300 | ||
| Previous Owner | $161,524 | ||
| Previous Owner | $61,500 | ||
| Previous Owner | $90,500 | ||
| Previous Owner | $92,353 | ||
| Previous Owner | $101,950 | ||
| Previous Owner | $38,288 |
We collect this data history from publicly available records. To have your information removed, we recommend requesting removal directly through your county’s website.
| Date | Event | Price | List to Sale | Price per Sq Ft |
|---|---|---|---|---|
| 10/07/2024 10/07/24 | Sold | $395,000 | 0.0% | $173 / Sq Ft |
| 09/30/2024 09/30/24 | Pending | -- | -- | -- |
| 09/05/2024 09/05/24 | For Sale | $395,000 | -- | $173 / Sq Ft |
We collect this data history from publicly available records. To have your information removed, we recommend requesting removal directly through your county’s website.
| Year | Tax Paid | Tax Assessment Tax Assessment Total Assessment is a certain percentage of the fair market value that is determined by local assessors to be the total taxable value of land and additions on the property. | Land | Improvement |
|---|---|---|---|---|
| 2025 | $4,266 | $316,000 | $56,600 | $259,400 |
| 2024 | $40 | $316,000 | $56,600 | $259,400 |
| 2023 | $3,822 | $316,000 | $56,600 | $259,400 |
| 2022 | $3,410 | $316,000 | $56,600 | $259,400 |
| 2021 | $3,384 | $175,200 | $36,000 | $139,200 |
| 2020 | $3,247 | $175,200 | $36,000 | $139,200 |
| 2019 | $3,037 | $175,200 | $36,000 | $139,200 |
| 2018 | $3,044 | $175,200 | $36,000 | $139,200 |
| 2017 | $2,928 | $175,200 | $36,000 | $139,200 |
| 2016 | $2,928 | $175,200 | $36,000 | $139,200 |
| 2015 | $2,703 | $175,200 | $36,000 | $139,200 |
| 2014 | $2,678 | $175,200 | $36,000 | $139,200 |
| 2013 | $2,922 | $192,400 | $46,600 | $145,800 |
Seller's Agent in 2024
Marina Morgan
Ashworth Real Estate
(612) 770-2895
38 Total Sales
Buyer's Agent in 2024
Sara Capecchi
EXP Realty, LLC
(612) 804-9259
381 Total Sales
Source: NorthstarMLS
MLS Number: 6587030
APN: 161-1072-50-000
Disclaimer: Certain information contained herein is derived from information provided by parties other than Homes.com. All information provided is deemed reliable, but is not guaranteed to be accurate and should be independently verified.
All data is obtained from various sources and may not have been verified by broker or MLS GRID. Supplied Open House Information is subject to change without notice. All information should be independently reviewed and verified for accuracy. Properties may or may not be listed by the office/agent presenting the information. Some IDX listings have been excluded from this website.
Listings courtesy of NorthstarMLS as distributed by MLS GRID.
Based on information submitted to the MLS GRID
Ask me questions while you tour the home.