
Steve Smith
Keller Williams Consultants
(380) 208-0446
334 Total Sales
1 in Lancaster
$368,300 Price
Estimated Value: $222,000 - $281,000
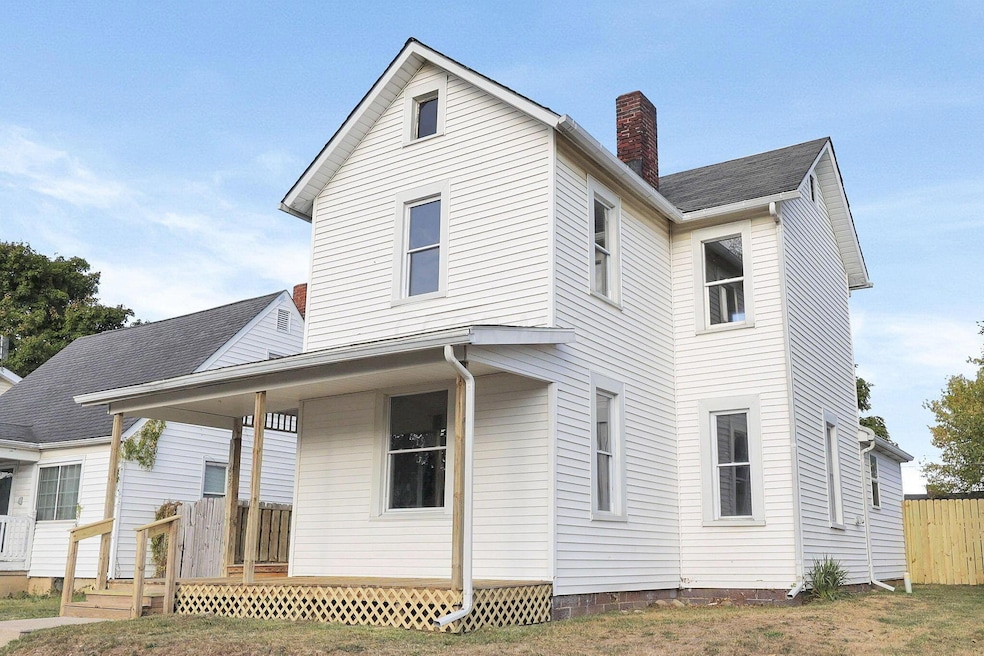
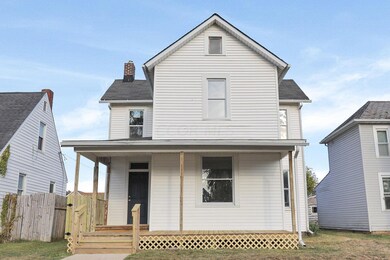
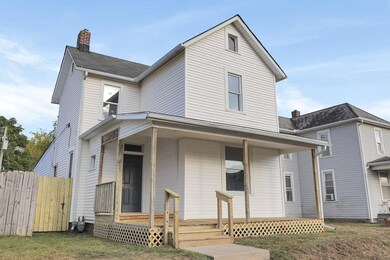
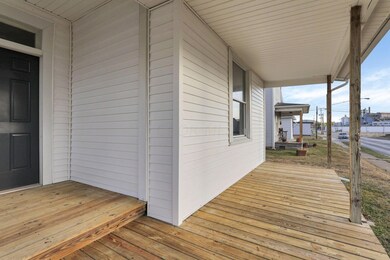
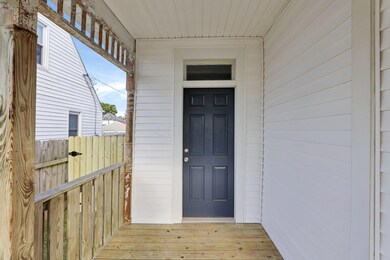
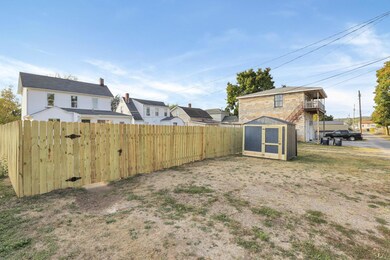
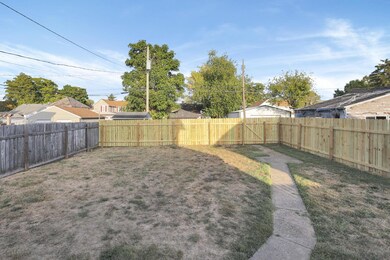
Updated and move in ready, 2 story home, 4 bedroom, 2 full bath, Front room with original fireplace offers opportunity for a nice office or Fifth bedroom. Gas heat, central A/C, new flooring and carpet throughout, new cabinets, Quartz countertops, new bathrooms, first floor master, first floor laundry, beautifully refinished staircase, Front porch & fenced back yard invite you for hosting your next cookout or some much needed R&R. Alley access behind the property offers storage shed and off street parking.
Last Agent to Sell the Property
Leith Realty LLC License #2022001504 Listed on: 09/25/2024
We collect this data history from publicly available records. To have your information removed, we recommend requesting removal directly through your county’s website.
Steve Smith
Keller Williams Consultants
(380) 208-0446
334 Total Sales
1 in Lancaster
$368,300 Price
Tina Chipukaizer
Coldwell Banker Realty
(877) 764-1481
43 Total Sales
4 in Lancaster
$84K - $212K Price Range
Wendy Esker
Keller Williams Greater Cols
(380) 333-6219
214 Total Sales
6 in Lancaster
$185K - $360K Price Range
Tony Coakley
BARTLETT BENNER REALTY-180
(740) 640-6116
147 Total Sales
40 in Lancaster
$40K - $385K Price Range
Rebekah Mullins
Red 1 Realty
(740) 690-3416
227 Total Sales
1 in Lancaster
$160,000 Price
Christy Buck
Lepi & Associates
(740) 697-5601
266 Total Sales
1 in Lancaster
$209,000 Price
We collect this data history from publicly available records. To have your information removed, we recommend requesting removal directly through your county’s website.
| Date | Buyer | Sale Price | Title Company |
|---|---|---|---|
| $210,000 | Valmer Land Title | ||
| Townsend William | $20,000 | First Ohio Title Insurance | |
| Gerken Jeffrey G | $37,000 | -- |
We collect this data history from publicly available records. To have your information removed, we recommend requesting removal directly through your county’s website.
| Date | Status | Borrower | Loan Amount |
|---|---|---|---|
| Open | $132,000 |
We collect this data history from publicly available records. To have your information removed, we recommend requesting removal directly through your county’s website.
| Date | Event | Price | List to Sale | Price per Sq Ft |
|---|---|---|---|---|
| 11/27/2024 11/27/24 | Sold | $210,000 | 0.0% | $129 / Sq Ft |
| 10/31/2024 10/31/24 | Price Changed | $210,000 | -6.7% | $129 / Sq Ft |
| 09/25/2024 09/25/24 | For Sale | $225,000 | -- | $139 / Sq Ft |
We collect this data history from publicly available records. To have your information removed, we recommend requesting removal directly through your county’s website.
| Year | Tax Paid | Tax Assessment Tax Assessment Total Assessment is a certain percentage of the fair market value that is determined by local assessors to be the total taxable value of land and additions on the property. | Land | Improvement |
|---|---|---|---|---|
| 2025 | $3,707 | $73,360 | $9,580 | $63,780 |
| 2024 | $3,707 | $41,240 | $5,820 | $35,420 |
| 2023 | $1,556 | $41,240 | $5,820 | $35,420 |
| 2022 | $1,562 | $41,240 | $5,820 | $35,420 |
| 2021 | $1,226 | $30,220 | $5,820 | $24,400 |
| 2020 | $1,177 | $30,220 | $5,820 | $24,400 |
| 2019 | $1,121 | $30,220 | $5,820 | $24,400 |
| 2018 | $925 | $24,890 | $5,820 | $19,070 |
| 2017 | $925 | $23,940 | $5,820 | $18,120 |
| 2016 | $902 | $23,940 | $5,820 | $18,120 |
| 2015 | $925 | $24,010 | $5,820 | $18,190 |
| 2014 | $883 | $24,010 | $5,820 | $18,190 |
| 2013 | $883 | $24,010 | $5,820 | $18,190 |
AL
Seller's Agent in 2024
Adam Leith
Leith Realty LLC
(740) 304-3142
32 Total Sales
KE
Buyer's Agent in 2024
Kristin Evans
Red 1 Realty
(614) 203-1707
47 Total Sales
Source: Columbus and Central Ohio Regional MLS
MLS Number: 224034081
APN: 05-31019-300
Disclaimer: Certain information contained herein is derived from information provided by parties other than Homes.com. All information provided is deemed reliable, but is not guaranteed to be accurate and should be independently verified.
IDX information is provided exclusively for personal, non-commercial use, and may not be used for any purpose other than to identify prospective properties consumers may be interested in purchasing.
Information is deemed reliable but not guaranteed.
Ask me questions while you tour the home.