NOT LISTED FOR SALE

Estimated Value: $473,000 - $538,872

3 Beds
4 Baths
2,889 Sq Ft
$176/Sq Ft Est. Value

Sale Details

Date Sold: April 2, 2021

Last sale price $400,000 $138 Per Sq Ft

Est. 27% increase in value since last sale

Current estimated payment $3,333 / mo

2 Days on Market

Highlights


  • Panoramic View
  • Colonial Architecture
  • Clubhouse
  • Lake Privileges
  • Community Lake
  • Wood Burning Stove

About This Home

As of April 2021

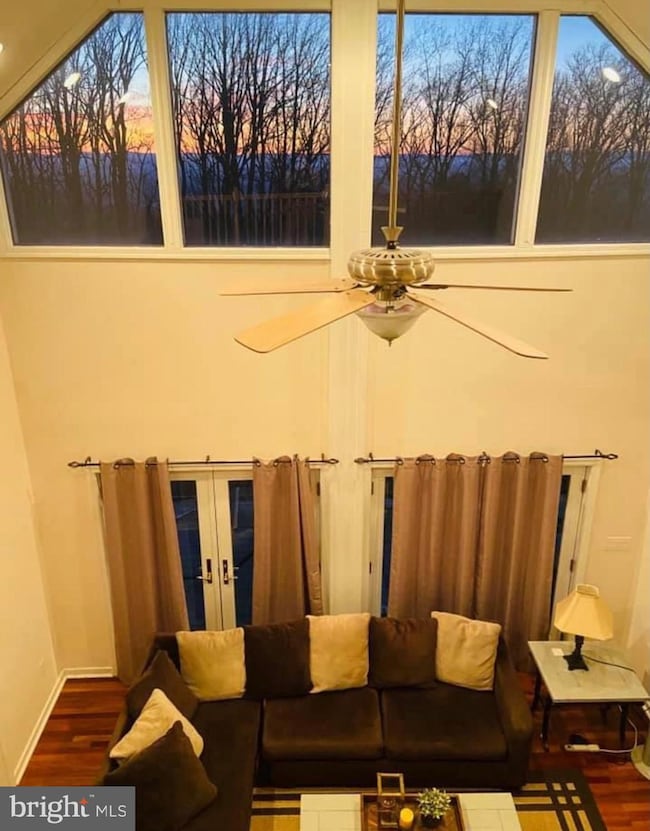
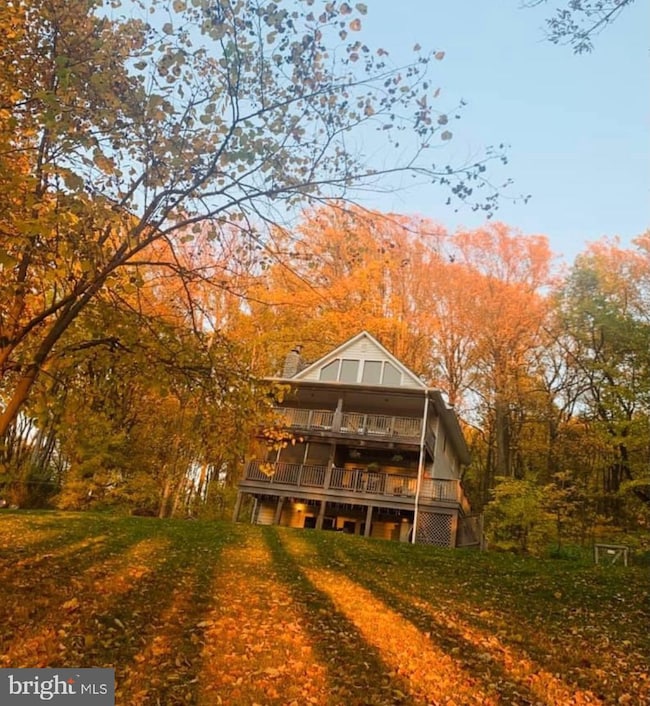
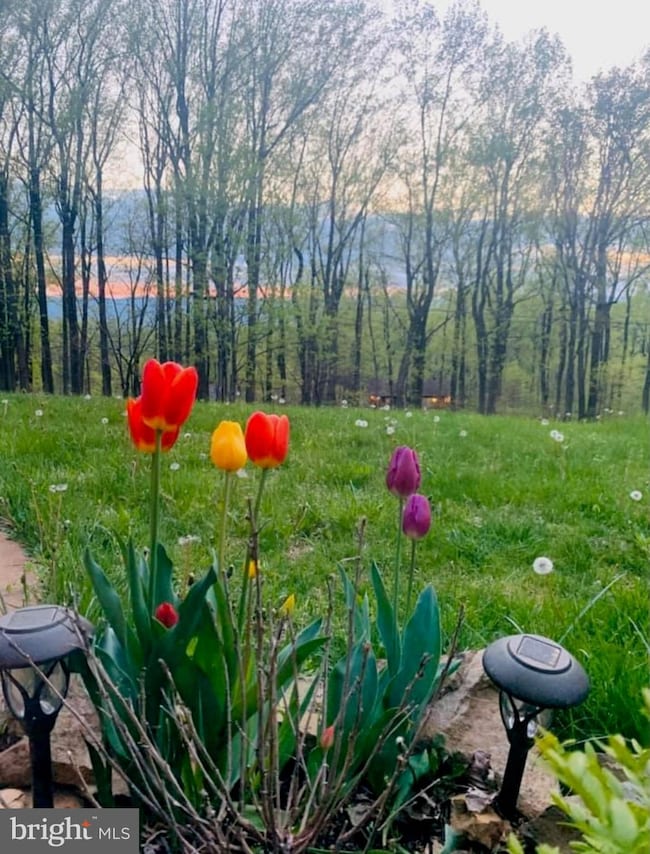
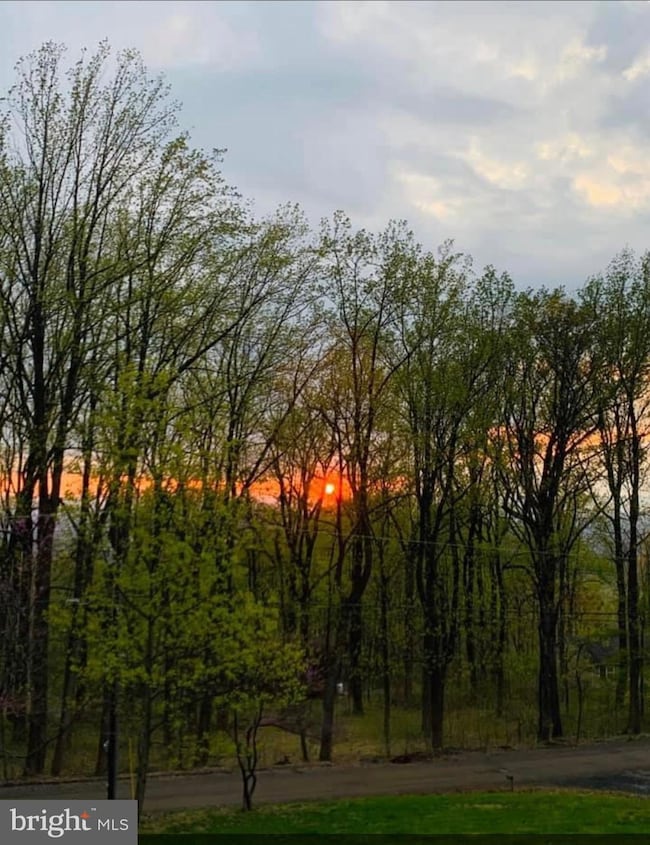
Dreaming of sitting on your deck and view the mountains. Make your dream a reality with this secluded Single-Family Home located in Shenandoah Farms Mountain Lake. The property boasts 3 bedrooms, 2 full bathrooms and 2 half bathrooms. Kitchen offers custom backsplash, granite countertops, new refrigerator, and plenty of cabinet space. Living room boasts lots of natural light, 2 French doors lead to the deck and covered porch and wood burning fireplace with brick surrounding. Recreation Room offers wood stove, bar area and spacious for entertaining. Property has new washer and dryer and 2 HVAC Units. End your days wrapped in a cozy blanket watching romantic sunsets from the quiet the expansive master suite with a loft. Live here year-round or make it your little weekend getaway from the city. Start your mornings with a cup of coffee in the enclosed porch on cool mornings, while watching the deer in your front yard. Enjoy bonfires, start a garden, go tubing on the river, go fishing, the possibilities are endless, you’re surrounded by adventure! This property is a part of Property Owners of Shenandoah.

Last Agent to Sell the Property

Elizabeth Dunn

(540) 348-4911 dsamson@samsonproperties.net Samson Properties Listed on: 03/24/2021

Samson Properties

Co-Listed By

Jeff Taylor

(703) 378-8810 donnysamson@samsonproperties.net Samson Properties

Last Buyer's Agent

Douglas Hall

(703) 220-7599 dougnval@aol.com Premier Realty Group

Range of Values:

--
Value Increase
--
Percent Increase
--
Adjusted for Inflation
Collateral Analytics

Collateral Analytics Collateral Analytics AVMs (Automated Valuation Model) employ a number of statistical approaches combined with neighborhood-specific comparable selection guarantees the most up-to-date and precise valuations.

Not Available

Collateral Analytics does not have data for the current month. Please view the chart for historical values.

ICE

ICE Mortgage Technology ICE Mortgage Technology’s AVM (Automated Valuation Model) is a state-of-the-art online residential property valuation tool that provides a quick and accurate estimate of the value of almost any home in the U.S.

Not Available

ICE Mortgage Technology does not have data for the current month. Please view the chart for historical values.

First American

First American First American Data & Analytics’ next-generation AVM combines unrivaled data assets with a blended ensemble of valuation models to produce highly accurate, reliable valuations you can trust.

Not Available

First American does not have data for the current month. Please view the chart for historical values.

Quantarium

Quantarium Quantarium’s valuation service, repeatedly proven the industry’s most accurate and comprehensive, is supercharged with a self-learning and auto-tuning AI engine that continually becomes smarter and more accurate as it processes daily inputs from the industry’s leading RE data lake.

Not Available

Quantarium does not have data for the current month. Please view the chart for historical values.

Average Value
Not Available
List Price
Sold Price
Create a Home Valuation Report for This Property
The Home Valuation Report is an in-depth analysis detailing your home's value as well as a comparison with similar homes in the area

Home Details

Home Type

  • Single Family

Est. Annual Taxes

  • $2,128

Year Built

  • Built in 2006

Lot Details

  • 39,988 Sq Ft Lot
  • Mountainous Lot
  • Property is in very good condition

HOA Fees

  • $21 Monthly HOA Fees

Parking

  • Driveway

Property Views

  • Panoramic
  • Woods
  • Mountain

Home Design

  • Colonial Architecture
  • Shingle Roof
  • Asphalt Roof
  • Vinyl Siding

Interior Spaces

  • Property has 3.5 Levels
  • Open Floorplan
  • Wet Bar
  • Crown Molding
  • Ceiling Fan
  • Recessed Lighting
  • Wood Burning Stove
  • Screen For Fireplace
  • Fireplace Mantel
  • Entrance Foyer
  • Sitting Room
  • Living Room
  • Dining Room
  • Recreation Room

Kitchen

  • Breakfast Area or Nook
  • Eat-In Kitchen
  • Built-In Oven
  • Electric Oven or Range
  • Cooktop
  • Built-In Microwave
  • Dishwasher
  • Stainless Steel Appliances

Flooring

  • Wood
  • Carpet
  • Concrete
  • Ceramic Tile

Bedrooms and Bathrooms

  • En-Suite Bathroom
  • Walk-In Closet
  • Walk-in Shower

Laundry

  • Electric Dryer
  • Washer

Basement

  • Basement Fills Entire Space Under The House
  • Laundry in Basement

Outdoor Features

  • Lake Privileges

Schools

  • Leslie Fox Keyser Elementary School
  • Warren County Middle School
  • Warren County High School

Utilities

  • Central Air
  • Heat Pump System
  • Water Treatment System
  • Private Water Source
  • Electric Water Heater
  • Septic Tank

Listing and Financial Details

  • Tax Lot 622
  • Assessor Parcel Number 15E 5 5 622A

Community Details

Overview

  • Association fees include common area maintenance, management
  • Property Owners Of Shenandoah HOA, Phone Number (540) 837-2068
  • Shenandoah Subdivision
  • Community Lake

Amenities

  • Picnic Area
  • Common Area
  • Clubhouse
  • Community Center

Recreation

  • Community Playground
  • Horse Trails
  • Bike Trail

Home Details

Home Type

Single Family

Est. Annual Taxes

$2,128

Year Built

Built in 2006

Lot Details

0.92 Acres

HOA Fees

$21 per month

Listing Details

  • Property Type: Residential
  • Structure Type: Detached
  • Architectural Style: Colonial
  • Ownership: Fee Simple
  • Home Warranty: No
  • New Construction: No
  • Story List: Lower 1, Main, Upper 1, Upper 2
  • Expected On Market: 2021-04-01
  • Federal Flood Zone: No
  • Year Built: 2006
  • Automatically Close On Close Date: No
  • Special Features: None
  • Property Sub Type: Detached

Interior Features

  • Appliances: Built-In Microwave, Cooktop, Dishwasher, Dryer - Electric, Microwave, Oven - Single, Oven - Wall, Oven/Range - Electric, Stainless Steel Appliances, Washer, Water Heater
  • Flooring Type: Hardwood, Concrete, Ceramic Tile
  • Interior Amenities: Ceiling Fan(s), Carpet, Dining Area, Breakfast Area, Combination Dining/Living, Combination Kitchen/Dining, Crown Moldings, Floor Plan - Traditional, Kitchen - Table Space, Primary Bath(s), Pantry, Recessed Lighting, Stall Shower, Walk-In Closet(s), Water Treat System, Wet/Dry Bar, Wood Floors, Stove - Wood
  • Fireplace Features: Mantel(s), Screen
  • Fireplaces Count: 1
  • Fireplace: Yes
  • Levels Count: 3.5
  • Room List: Living Room, Dining Room, Sitting Room, Bedroom 2, Bedroom 3, Kitchen, Foyer, Bedroom 1, Recreation Room, Bathroom 1, Bathroom 2, Half Bath
  • Basement: Yes
  • Basement Type: Full
  • Laundry Type: Basement, Dryer In Unit, Washer In Unit
  • Total Sq Ft: 3072
  • Living Area Sq Ft: 2889
  • Price Per Sq Ft: 175.19
  • Above Grade Finished Sq Ft: 2112
  • Below Grade Finished Sq Ft: 777
  • Below Grade Sq Ft: 183
  • Total Below Grade Sq Ft: 960
  • Above Grade Finished Area Units: Square Feet

Beds/Baths

  • Bedrooms: 3
  • Main Level Bedrooms: 2
  • Total Bathrooms: 4
  • Full Bathrooms: 2
  • Half Bathrooms: 2
  • Main Level Bathrooms: 2.00
  • Upper Level Bathrooms: 1
  • Lower Levels Bathrooms: 1
  • Upper Level Bathrooms: 1.00
  • Lower Levels Bathrooms: 1.00
  • Main Level Full Bathrooms: 1
  • Main Level Half Bathrooms: 1
  • Lower Level Half Bathroom: 1

Exterior Features

  • Other Structures: Above Grade, Below Grade
  • Construction Materials: Vinyl Siding
  • Roof: Asphalt, Shingle
  • View: Panoramic, Mountain, Trees/Woods
  • Water Access: No
  • Waterfront: No
  • Water Oriented: No
  • Pool: No Pool
  • Tidal Water: No
  • Water View: No

Garage/Parking

  • Garage: No
  • Type Of Parking: Driveway

Utilities

  • Central Air Conditioning: Yes
  • Cooling Fuel: Electric
  • Cooling Type: Ceiling Fan(s), Central A/C
  • Heating Fuel: Electric
  • Heating Type: Heat Pump(s)
  • Heating: Yes
  • Hot Water: Electric
  • Sewer/Septic System: Septic Exists
  • Water Source: Private

Condo/Co-op/Association

  • HOA Fees: 250.00
  • HOA Fee Frequency: Annually
  • Condo Co-Op Association: No
  • HOA Condo Co-Op Amenities: Bike Trail, Club House, Common Grounds, Community Center, Horse Trails, Lake, Picnic Area, Tot Lots/Playground, Water/Lake Privileges
  • HOA Condo Co-Op Fee Includes: Common Area Maintenance, Management
  • HOA Name: PROPERTY OWNERS OF SHENANDOAH
  • HOA Phone: 540-837-2068
  • HOA: Yes
  • Senior Community: No

Schools

  • Elementary School Source: 3rd Party
  • High School Source: 3rd Party
  • Middle School Source: 3rd Party
  • School District Source: 3rd Party
  • Elementary School: LESLIE FOX KEYSER
  • High School: WARREN COUNTY
  • Middle Or Junior School: WARREN COUNTY

Green Features

  • Clean Green Assessed: No

Lot Info

  • Improvement Assessed Value: 274900.00
  • Land Assessed Value: 50000.00
  • Lot Size Acres: 0.92
  • Lot Size Units: Square Feet
  • Lot Sq Ft: 39988.00
  • Property Condition: Very Good
  • Zoning: R
  • In City Limits: No

Rental Info

  • Vacation Rental: No

Tax Info

  • Assessor Parcel Number: 19731809
  • Tax Annual Amount: 2128.00
  • Assessor Parcel Number: 15E 5 5 622A
  • Tax Lot: 622
  • County Tax Payment Frequency: Annually
  • Tax Year: 2020

MLS Schools

  • School District Name: WARREN COUNTY PUBLIC SCHOOLS

Home Values in the Area

Source: Public Records

Average Home Value in this Area


Source: Public Records

Agents Specializing in Front Royal, VA

See All Agents

Property History

We collect this data history from publicly available records. To have your information removed, we recommend requesting removal directly through your county’s website.

Date Event Price List to Sale Price per Sq Ft Prior Sale
04/02/2021 04/02/21 Sold $400,000 +8.1% $138 / Sq Ft
03/26/2021 03/26/21 Pending -- -- --
03/24/2021 03/24/21 For Sale $370,000 +13.8% $128 / Sq Ft
07/16/2019 07/16/19 Sold $325,000 -1.2% $112 / Sq Ft View Prior Sale
06/04/2019 06/04/19 Pending -- -- --
05/16/2019 05/16/19 For Sale $329,000 +16.3% $114 / Sq Ft
08/26/2016 08/26/16 Sold $283,000 +2.9% $151 / Sq Ft View Prior Sale
07/25/2016 07/25/16 Pending -- -- --
07/01/2016 07/01/16 For Sale $275,000 +7.8% $147 / Sq Ft
10/02/2012 10/02/12 Sold $255,000 -2.9% $136 / Sq Ft View Prior Sale
08/25/2012 08/25/12 Pending -- -- --
05/30/2012 05/30/12 For Sale $262,500 -- $140 / Sq Ft
Source: Bright MLS

Agents Affiliated with this Home

  • Section Image
  • Section Image
  • Section Image
  • Section Image
  • Section Image
  • Section Image
See All Agents

Map

Source: Bright MLS

MLS Number: VAWR142908

Bright MLS

APN: 15E-5-5-622A

Your Personal Tour Guide

Ask me questions while you tour the home.