LD
Leanna Deherrera
Windermere Real Estate (Draper)
(385) 202-2404
103 Total Sales
1 in Syracuse
$533,500 Price
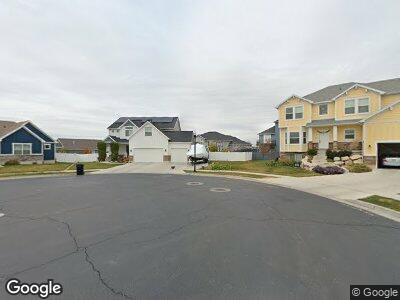
Fantastic 2 Story home in a great neighborhood. This homes has plenty of space with the modern looks and upgrades and a fantastic lay out. This home also has solar panels that are owned free and clear and will help reduce the electricity cost. This home has a fully fenced back yard rv parking, and is at the end of cul-de-sac in a prime location close to shopping parks and schools in a quiet neighborhood. Buyer to verify all information
Last Agent to Sell the Property
Jason Nielsen
Utah Select Realty PC License #5558156 Listed on: 04/30/2026
We collect this data history from publicly available records. To have your information removed, we recommend requesting removal directly through your county’s website.
LD
Leanna Deherrera
Windermere Real Estate (Draper)
(385) 202-2404
103 Total Sales
1 in Syracuse
$533,500 Price

JEFF Daniels
SURV REAL ESTATE INC
(385) 332-8936
130 Total Sales
1 in Syracuse
$742,260 Price
Jenny Pace
Greystone Real Estate
(385) 332-3641
99 Total Sales
1 in Syracuse
$730,000 Price
Alex Peterson
Greystone Real Estate
(425) 689-5709
54 Total Sales
3 in Syracuse
$492K - $720K Price Range
Cassie Montano
Century 21 Everest (Centerville)
(385) 626-7169
51 Total Sales
7 in Syracuse
$430K - $710K Price Range
Annette Wills
Hive Property Solutions
(385) 332-8408
31 Total Sales
1 in Syracuse
$510,000 Price
We collect this data history from publicly available records. To have your information removed, we recommend requesting removal directly through your county’s website.
| Date | Type | Sale Price | Title Company |
|---|---|---|---|
| Warranty Deed | -- | Synergy Title | |
| Interfamily Deed Transfer | -- | Synergy Title | |
| Deed | -- | Cottonwood Title |
We collect this data history from publicly available records. To have your information removed, we recommend requesting removal directly through your county’s website.
| Date | Status | Loan Amount | Loan Type |
|---|---|---|---|
| Previous Owner | $425,000 | New Conventional | |
| Previous Owner | $425,000 | Unknown | |
| Previous Owner | $371,250 | Commercial | |
| Previous Owner | $42,706 | Commercial | |
| Closed | $411,519 | Purchase Money Mortgage | |
| Previous Owner | $417,000 | New Conventional |
We collect this data history from publicly available records. To have your information removed, we recommend requesting removal directly through your county’s website.
| Date | Event | Price | List to Sale | Price per Sq Ft |
|---|---|---|---|---|
| 07/13/2026 07/13/26 | Sold | -- | -- | -- |
| 05/07/2026 05/07/26 | Pending | -- | -- | -- |
| 04/30/2026 04/30/26 | For Sale | $824,900 | -- | $178 / Sq Ft |
We collect this data history from publicly available records. To have your information removed, we recommend requesting removal directly through your county’s website.
| Year | Tax Paid | Tax Assessment Tax Assessment Total Assessment is a certain percentage of the fair market value that is determined by local assessors to be the total taxable value of land and additions on the property. | Land | Improvement |
|---|---|---|---|---|
| 2025 | $4,925 | $475,200 | $132,564 | $342,636 |
| 2024 | $4,620 | $448,800 | $110,937 | $337,863 |
| 2023 | $4,328 | $766,000 | $154,502 | $611,498 |
| 2022 | $4,625 | $448,800 | $88,758 | $360,042 |
| 2021 | $3,908 | $587,000 | $131,313 | $455,687 |
| 2020 | $3,727 | $542,000 | $113,736 | $428,264 |
| 2019 | $3,699 | $531,000 | $111,969 | $419,031 |
| 2018 | $3,439 | $490,000 | $107,709 | $382,291 |
| 2016 | $932 | $69,639 | $41,312 | $28,327 |
| 2015 | $1,055 | $75,112 | $75,112 | $0 |
J
Seller's Agent in 2026
Jason Nielsen
Utah Select Realty PC
M
Buyer's Agent in 2026
Michael Moss
Realtypath LLC (Executives)
(801) 381-8296
18 Total Sales
Source: UtahRealEstate.com
MLS Number: 2154376
APN: 12-808-0025
Disclaimer: Certain information contained herein is derived from information provided by parties other than Homes.com. All information provided is deemed reliable, but is not guaranteed to be accurate and should be independently verified.
IDX information is provided exclusively for consumers’ personal, non-commercial use, that it may not be used for any purpose other than to identify prospective properties consumers may be interested in purchasing, and that the data is deemed reliable but is not guaranteed accurate by the MLS. Licensor is only providing the MLS Content and not other sources of data provided in the Product.
Based on information from the Wasatch Front Regional Multiple Listing Service, Inc.. All data, including all measurements and calculations of area, is obtained from various sources and has not been, and will not be, verified by broker or the MLS. All information should be independently reviewed and verified for accuracy. Properties may or may not be listed by the office/agent presenting the information.
Ask me questions while you tour the home.